60 Rue du Docteur Milot, Saint-Eustache, QC J7P5W2 $399,000
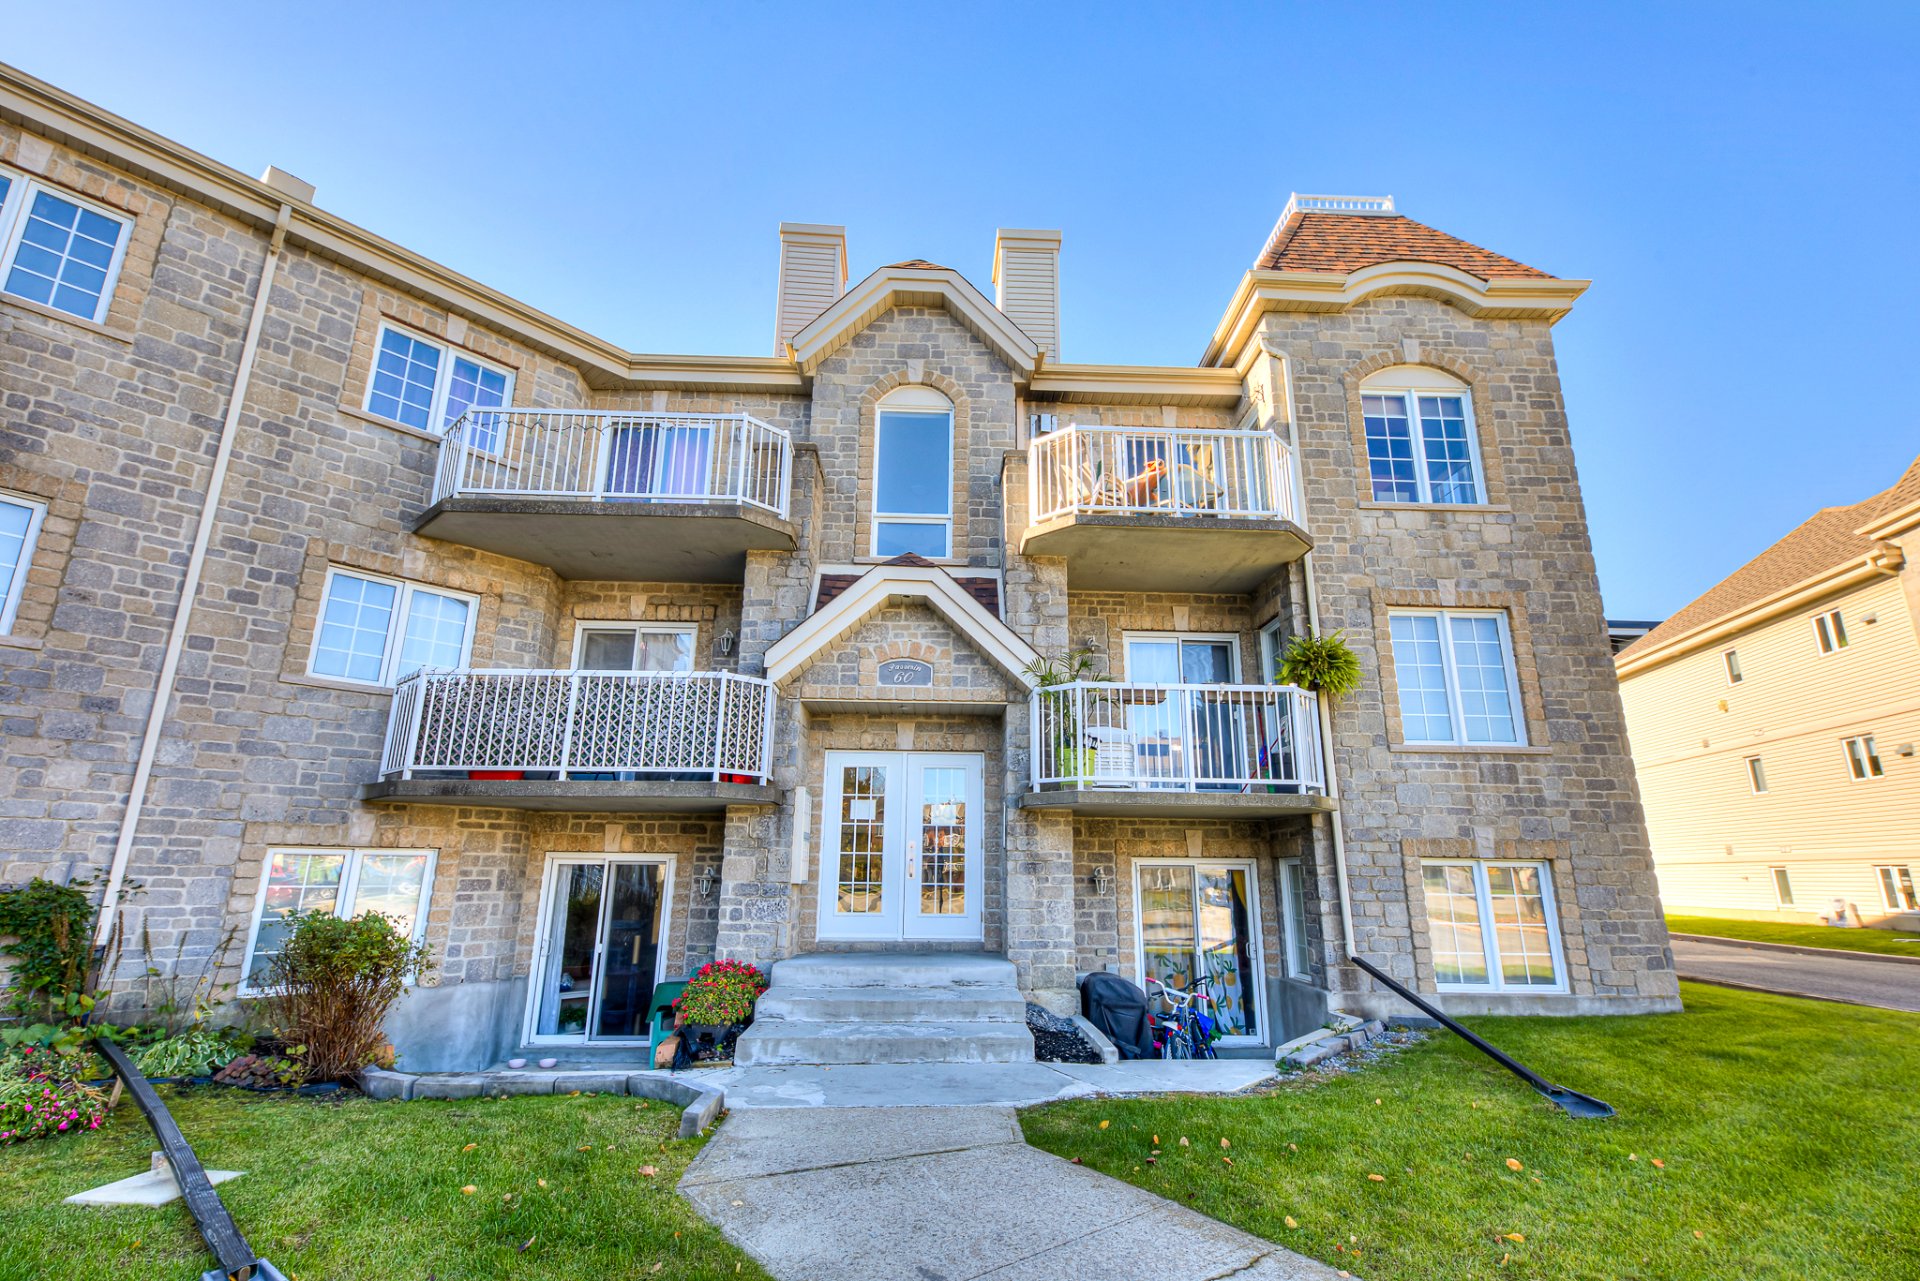
Exterior entrance
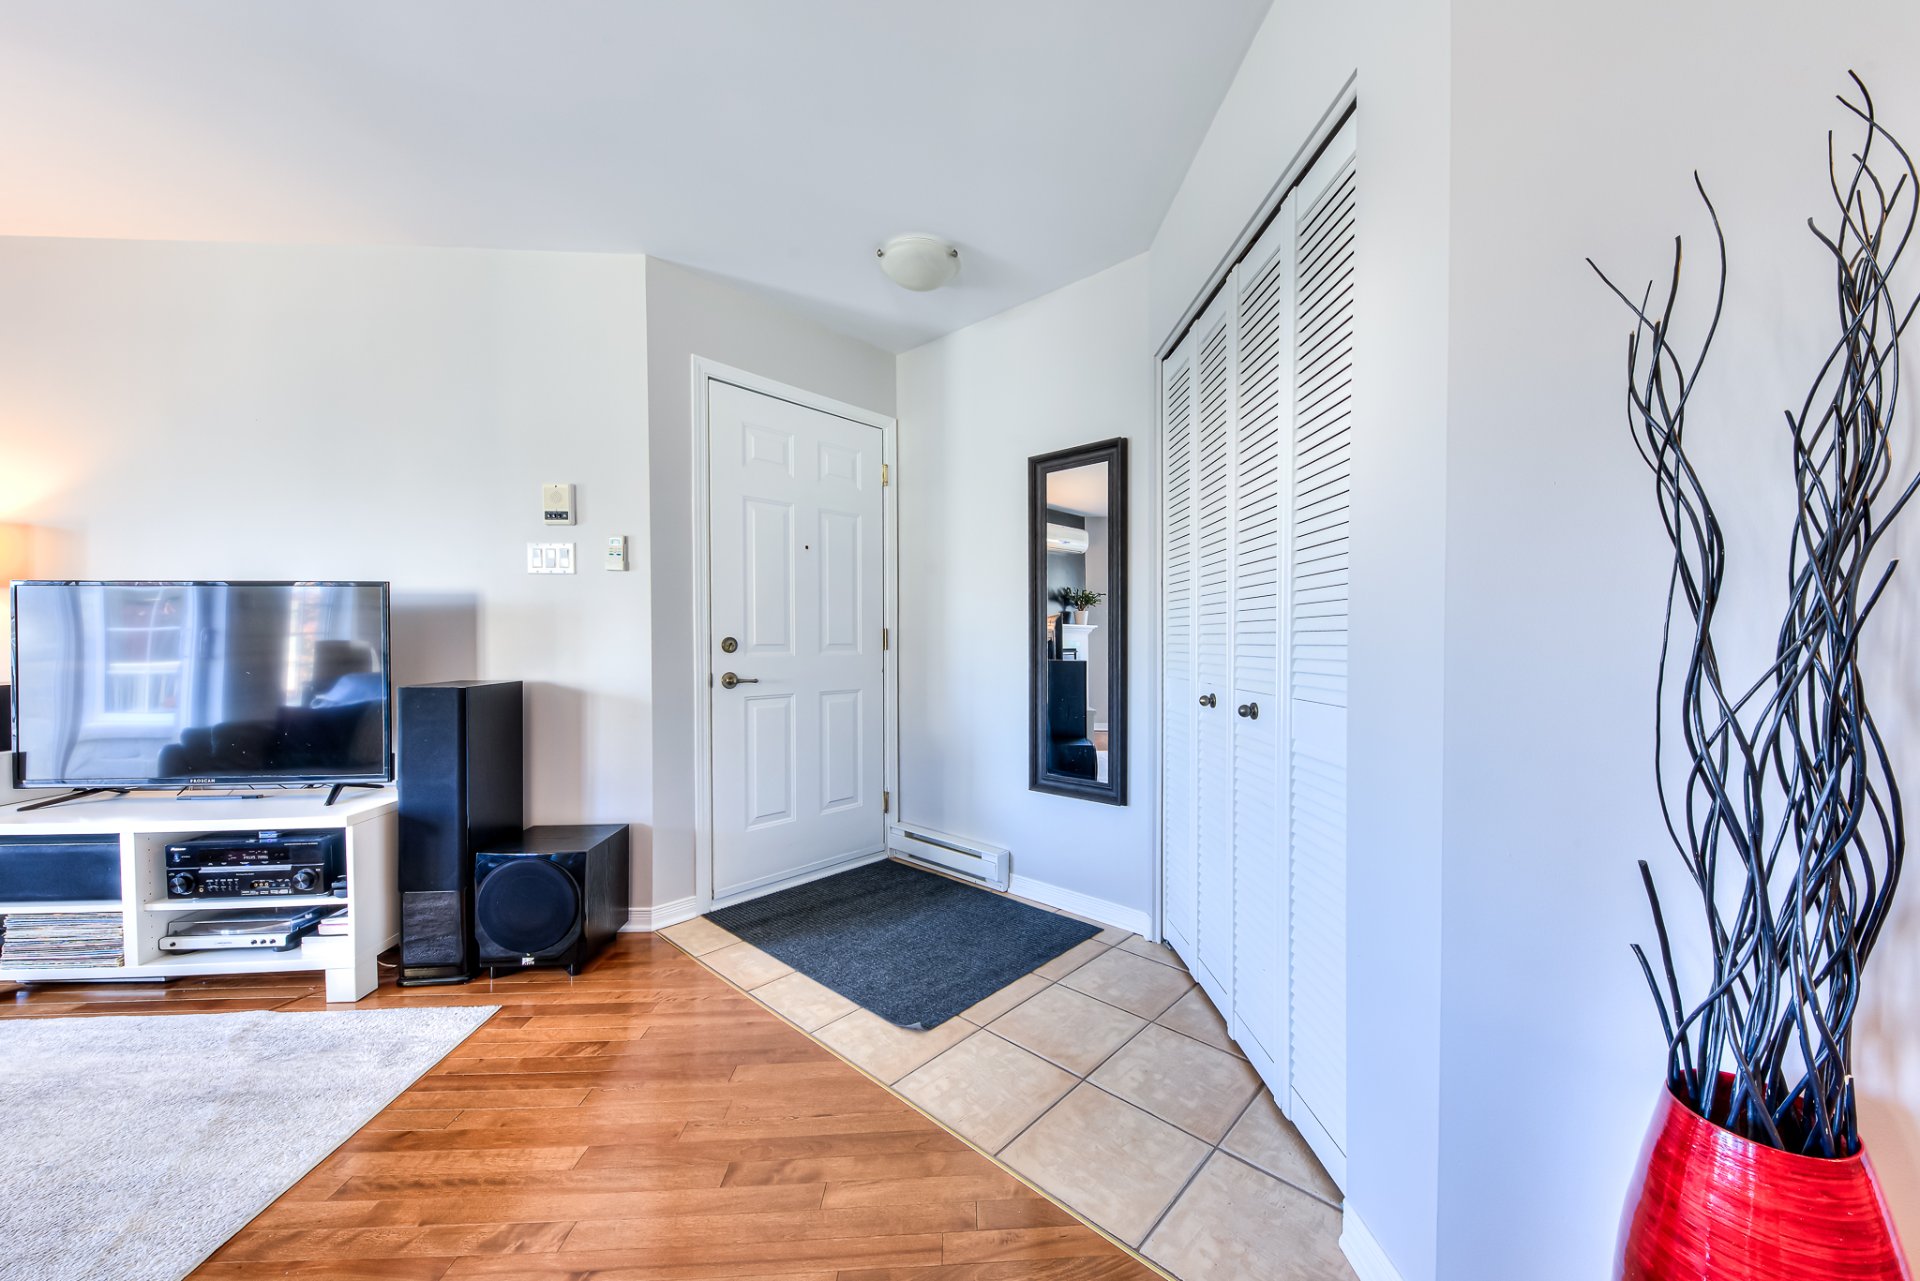
Hallway
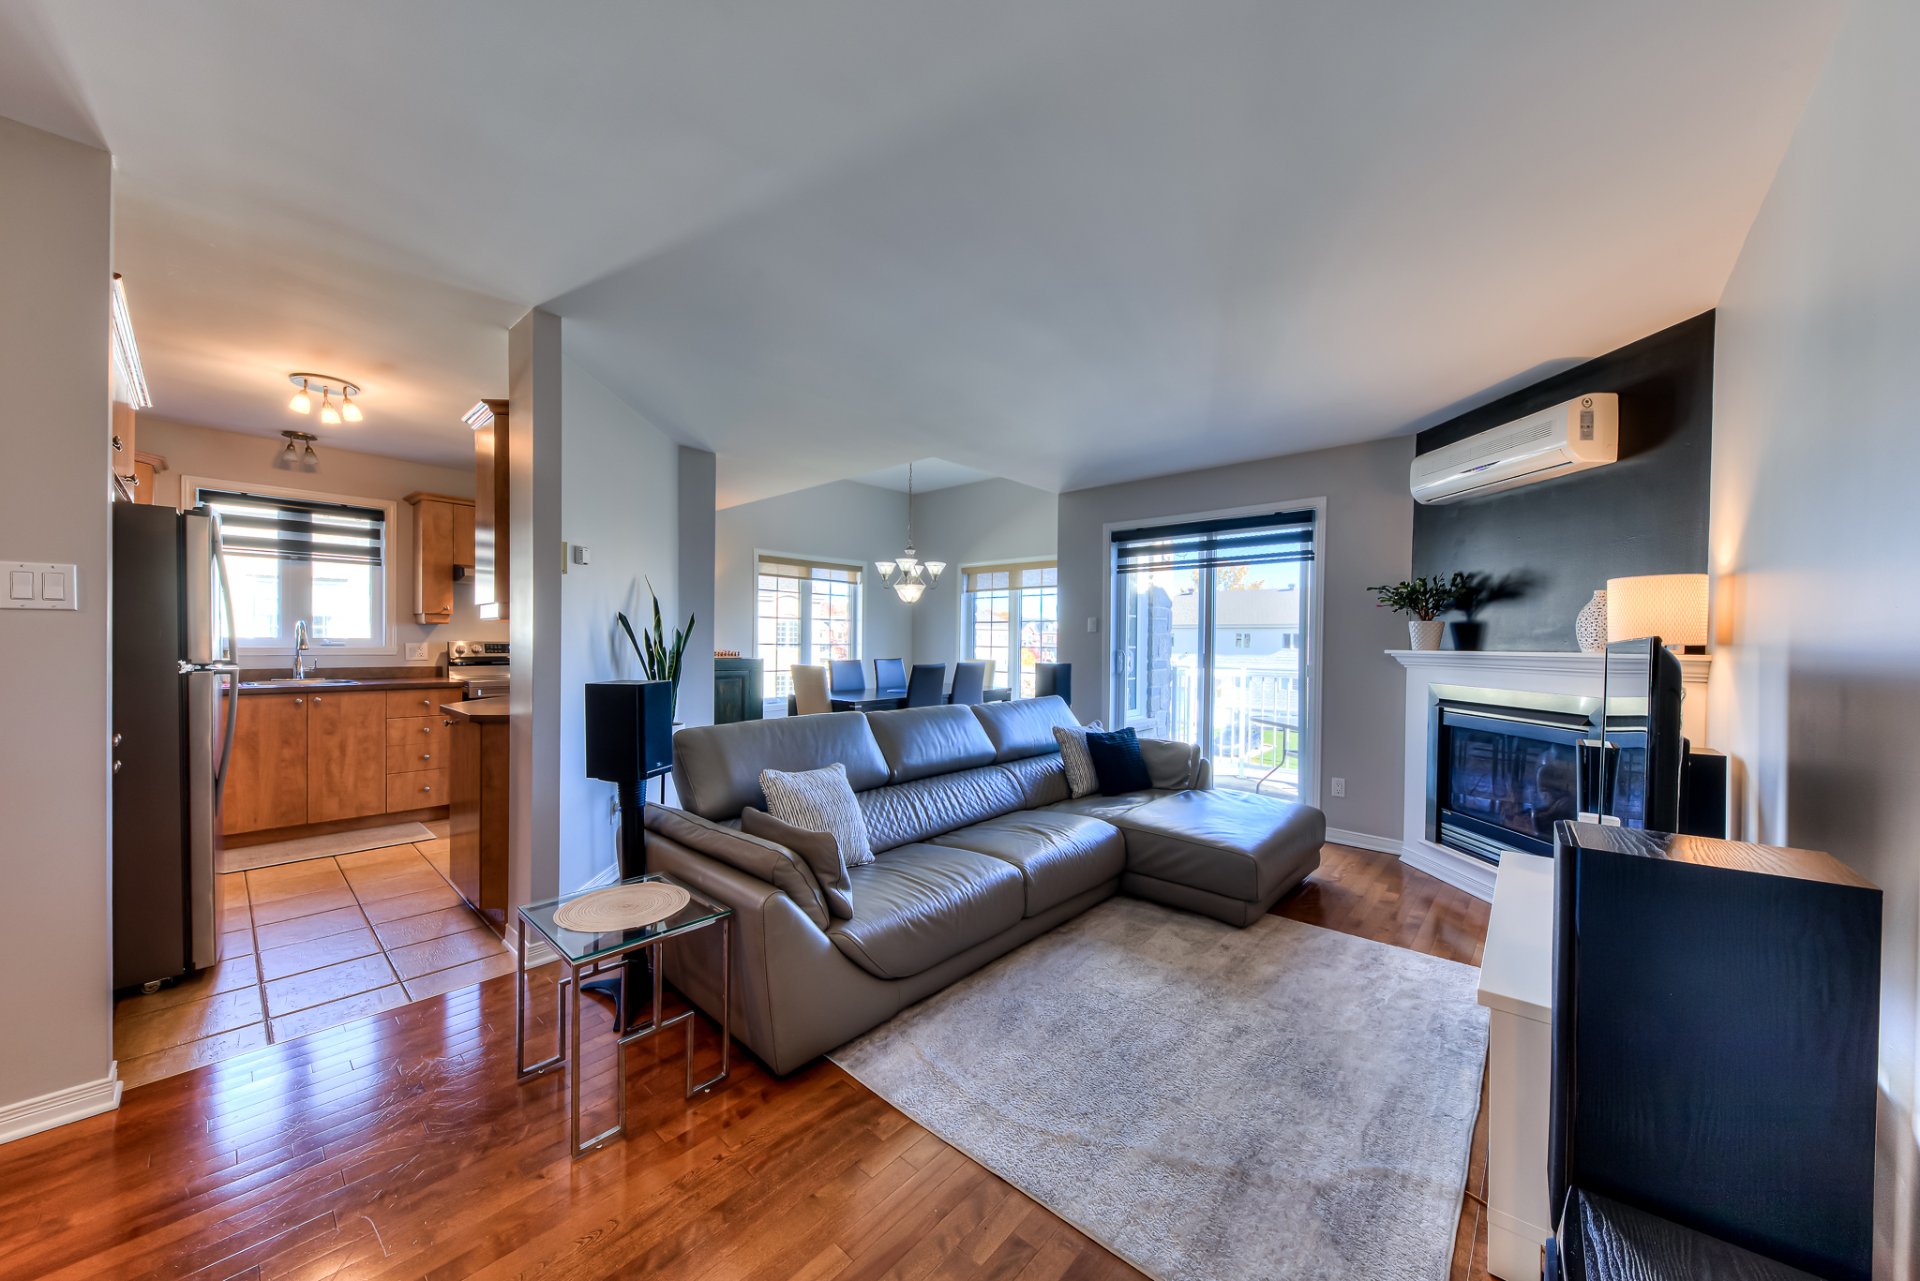
Living room
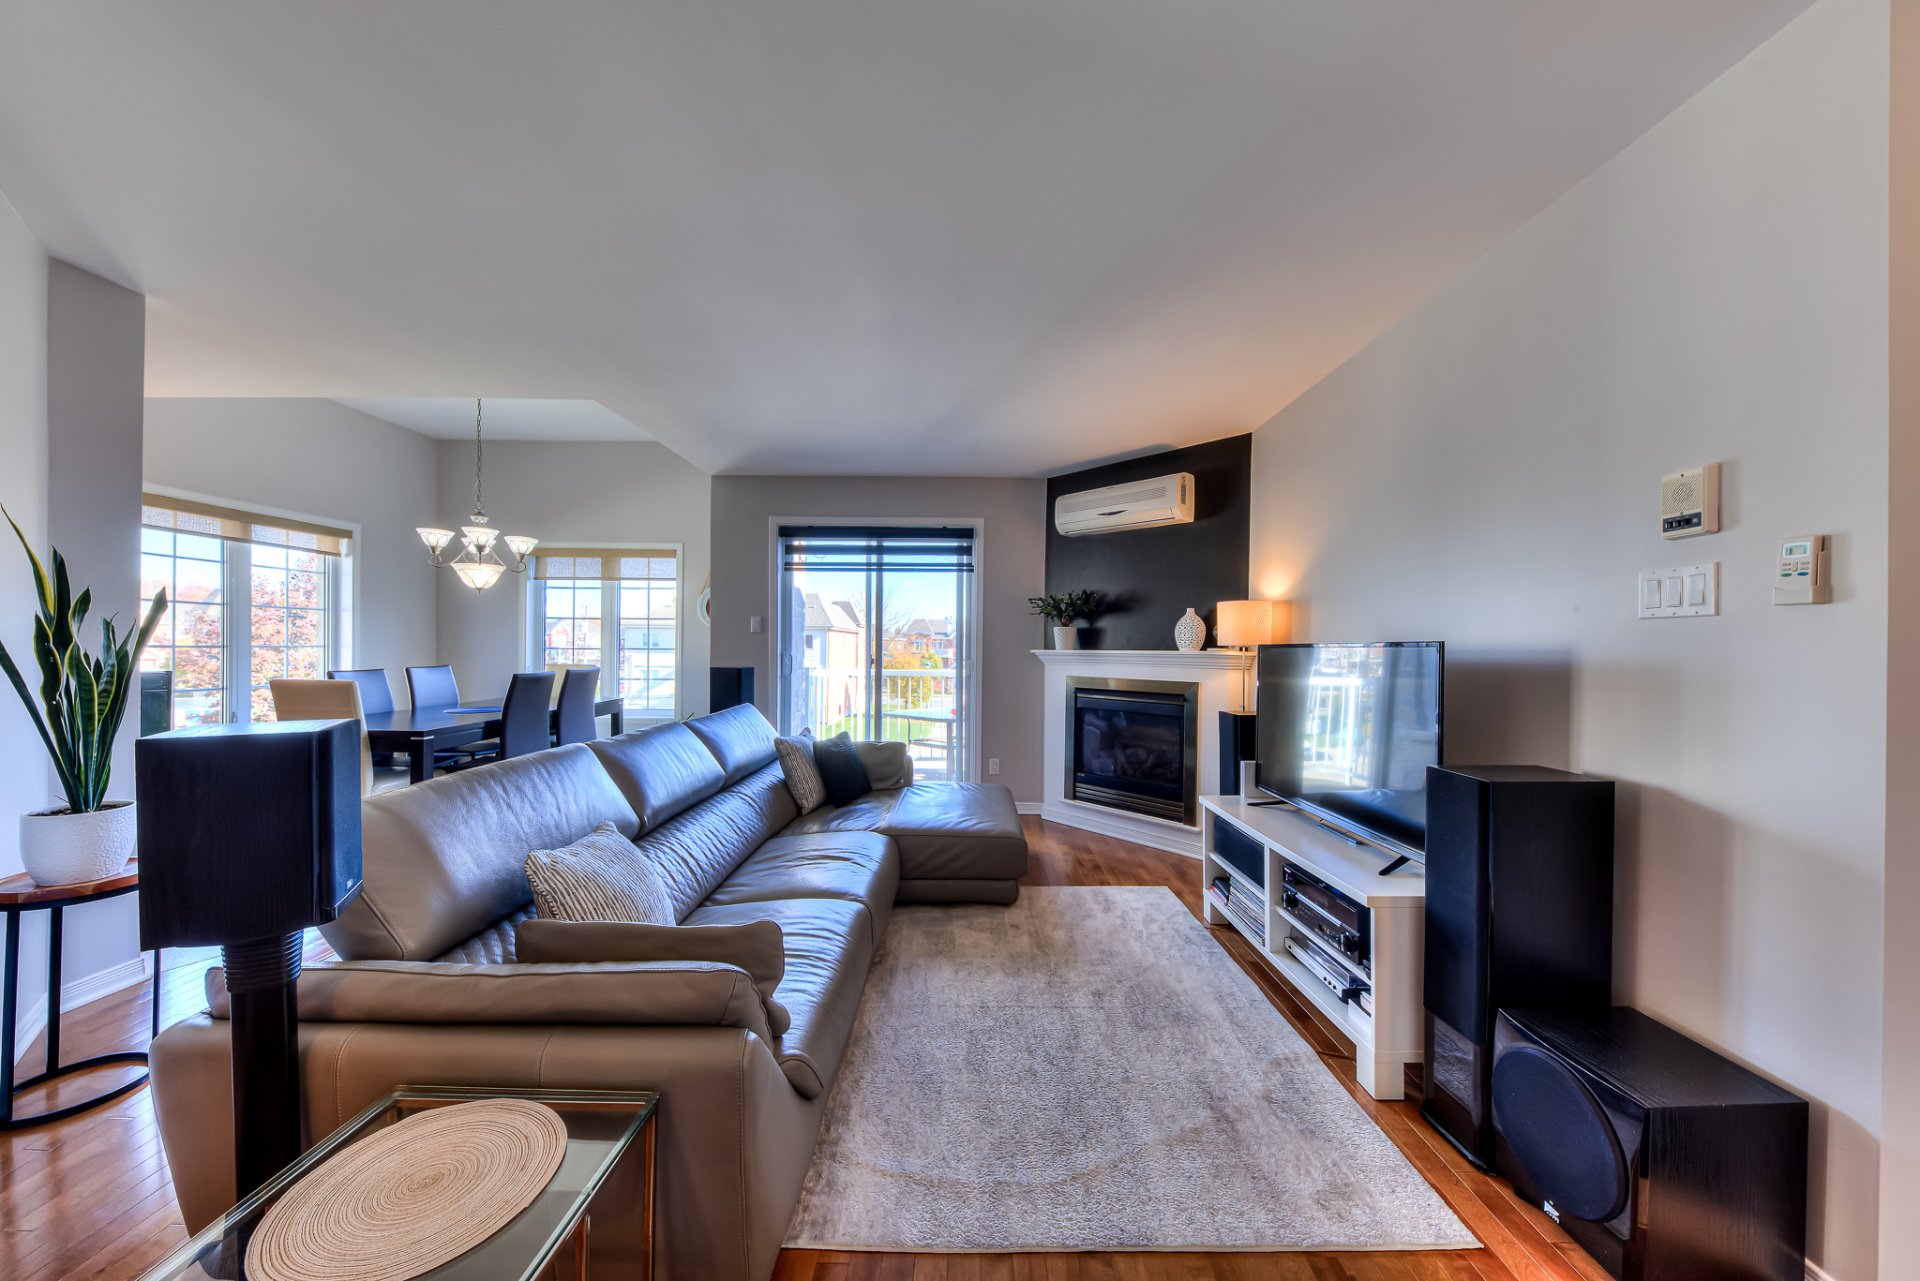
Living room
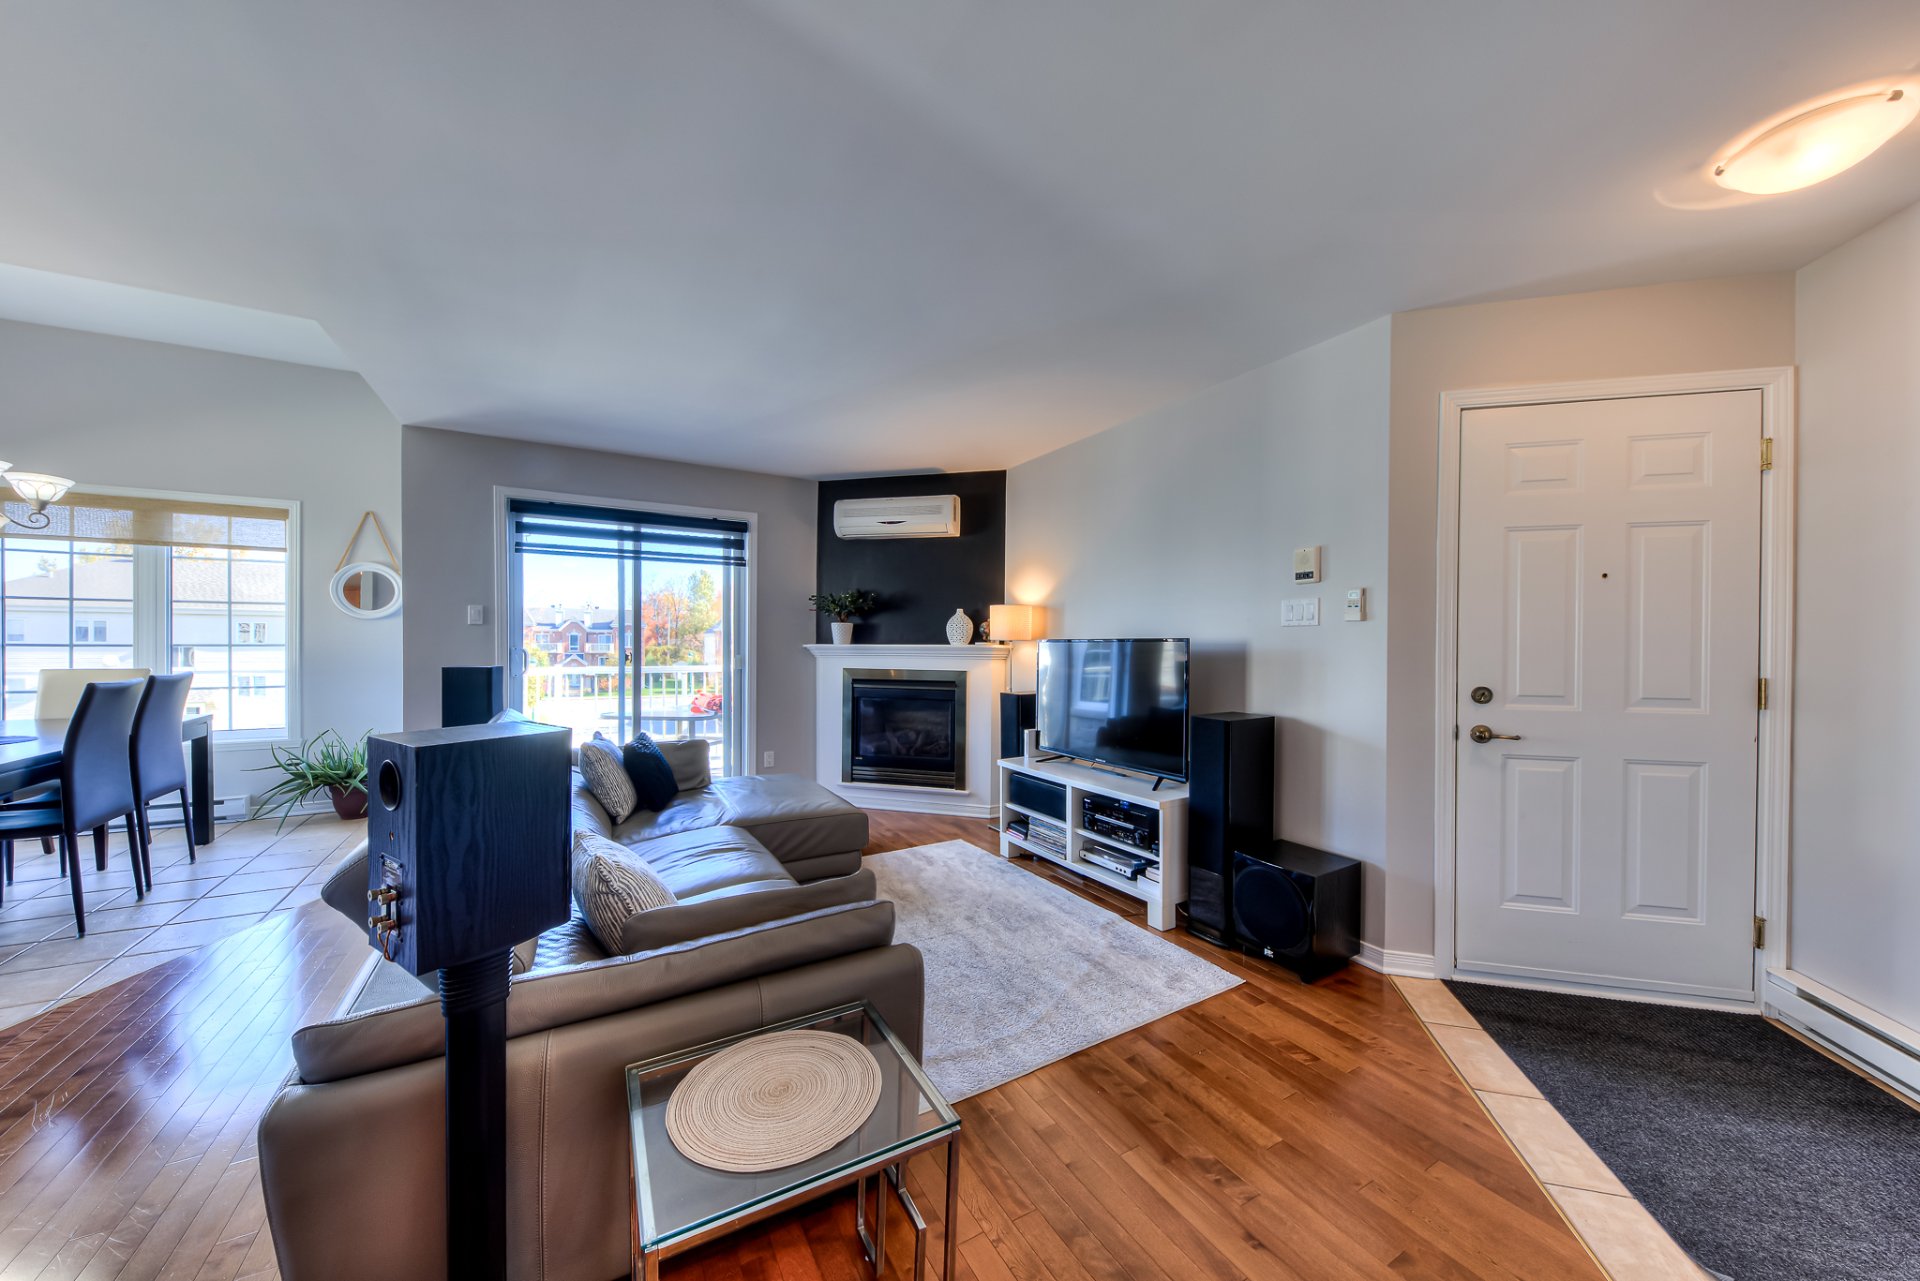
Living room
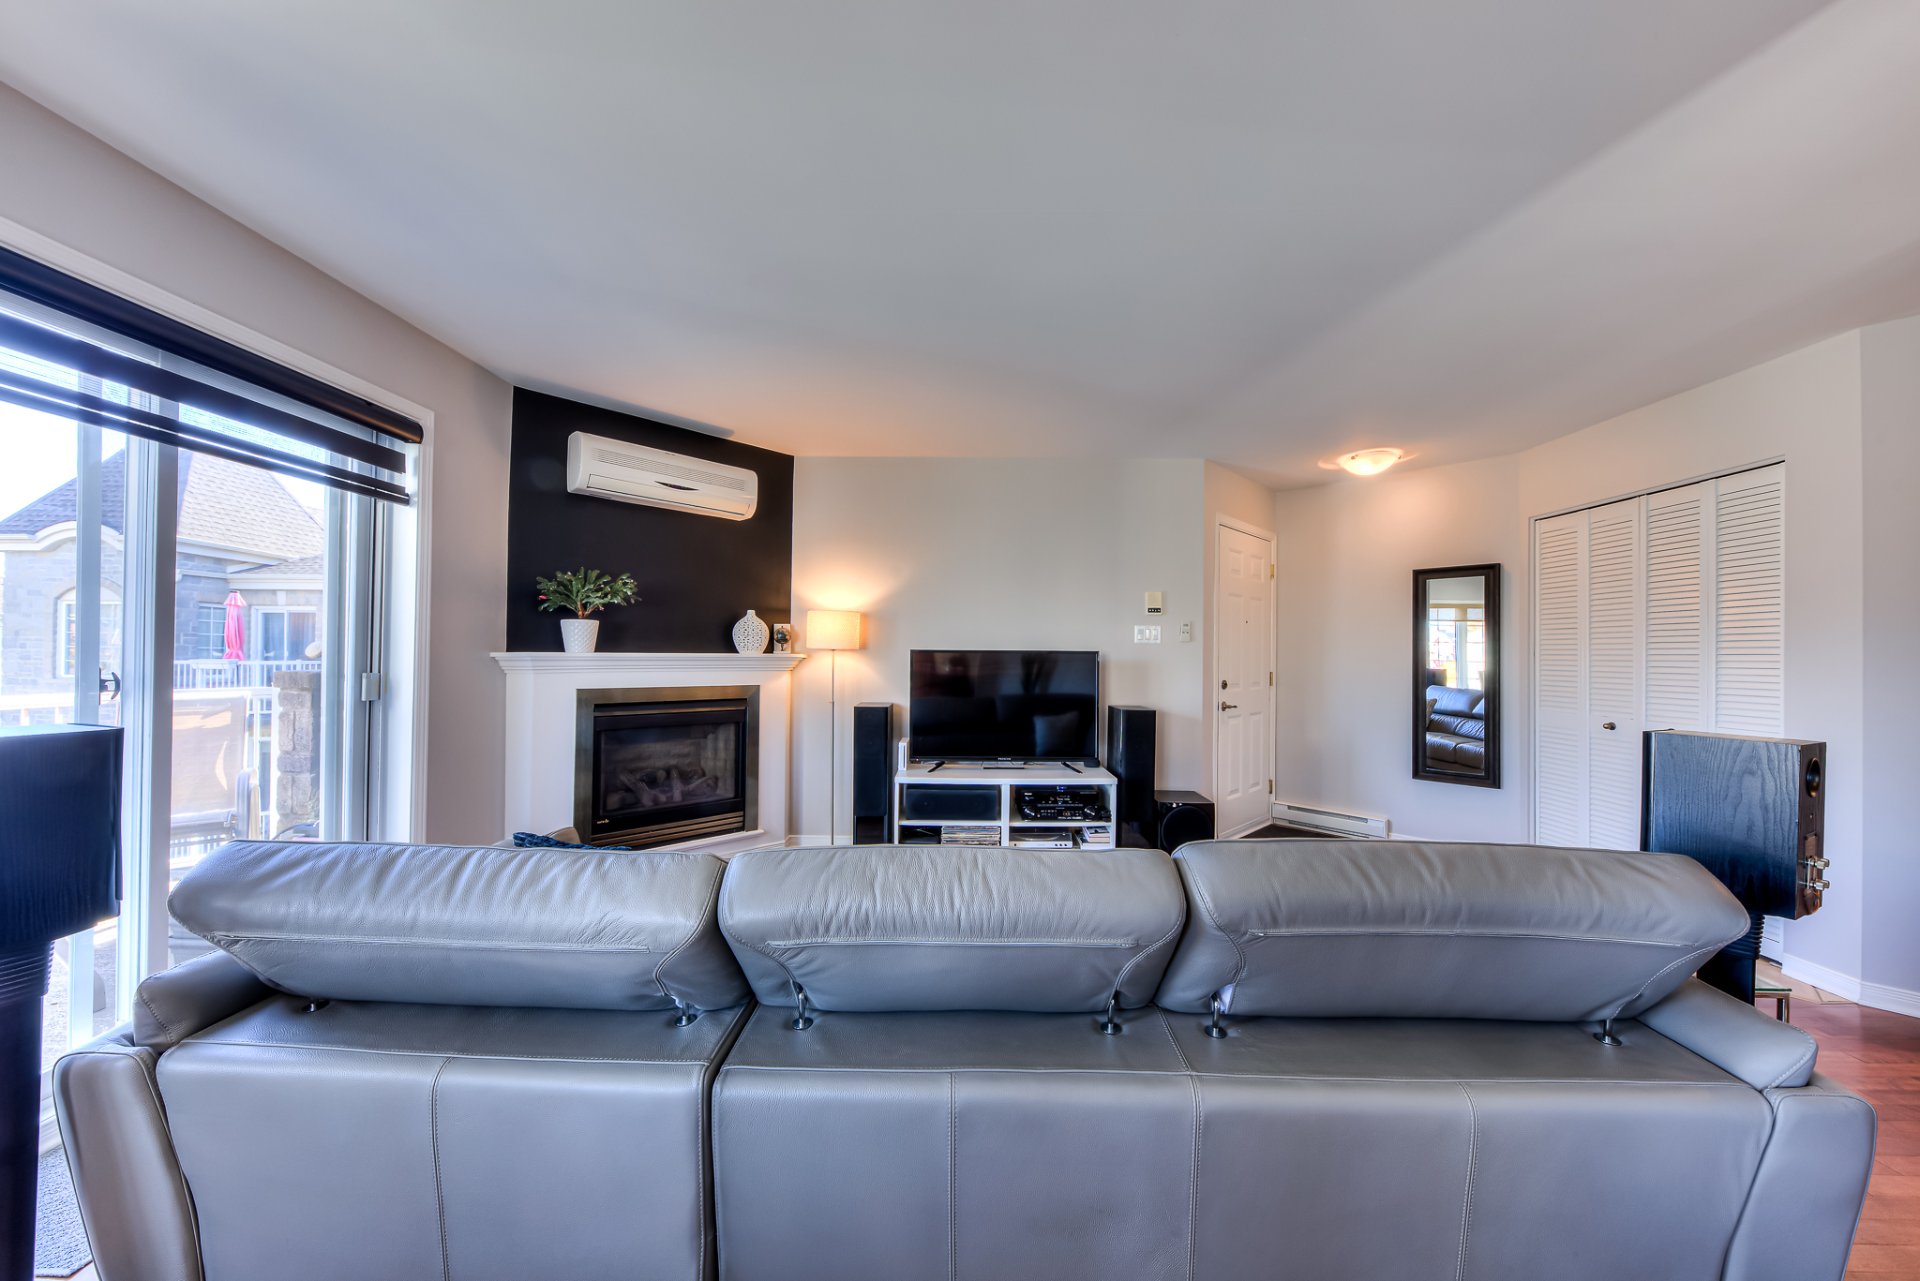
Living room
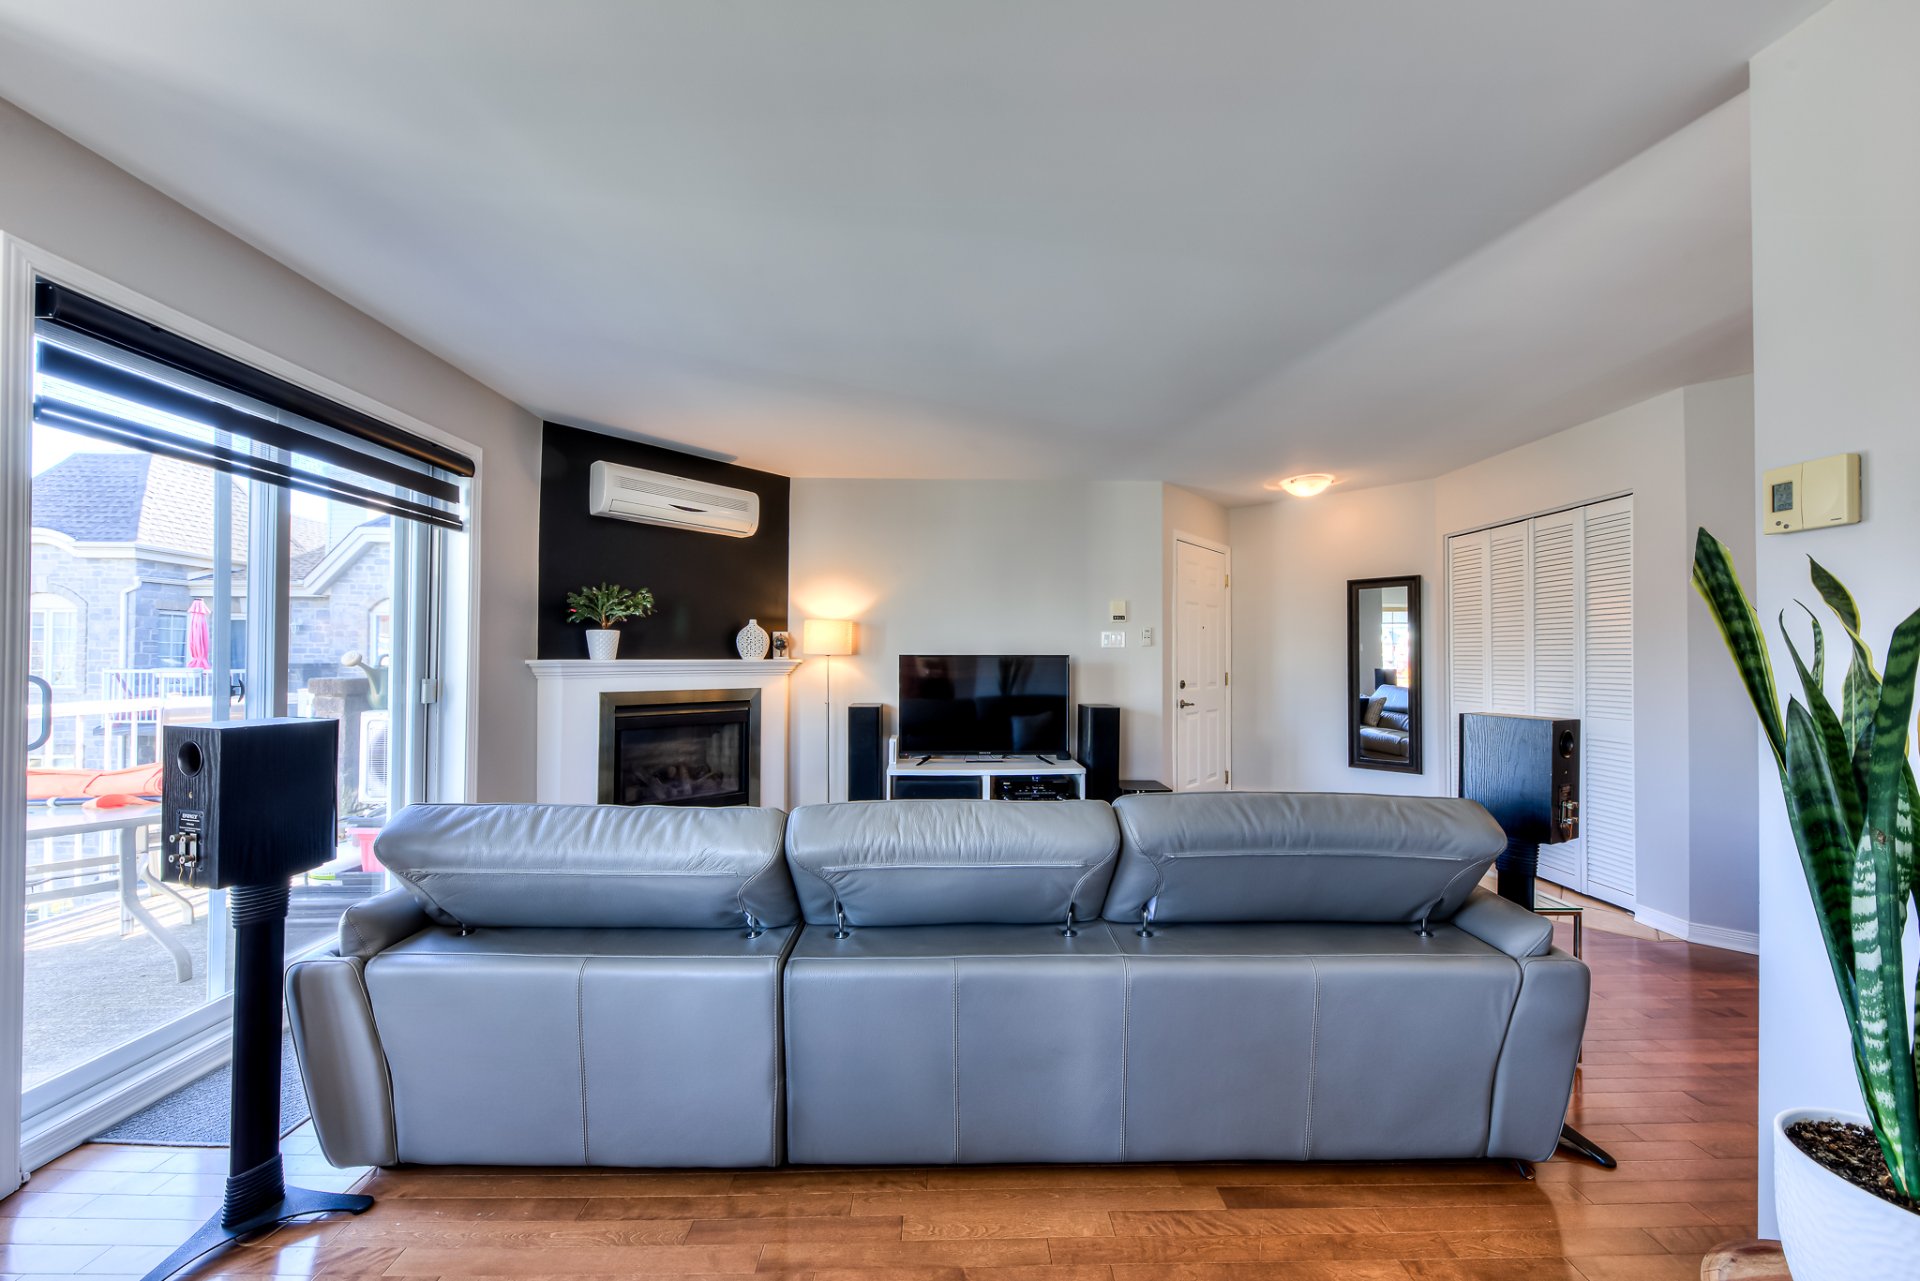
Living room
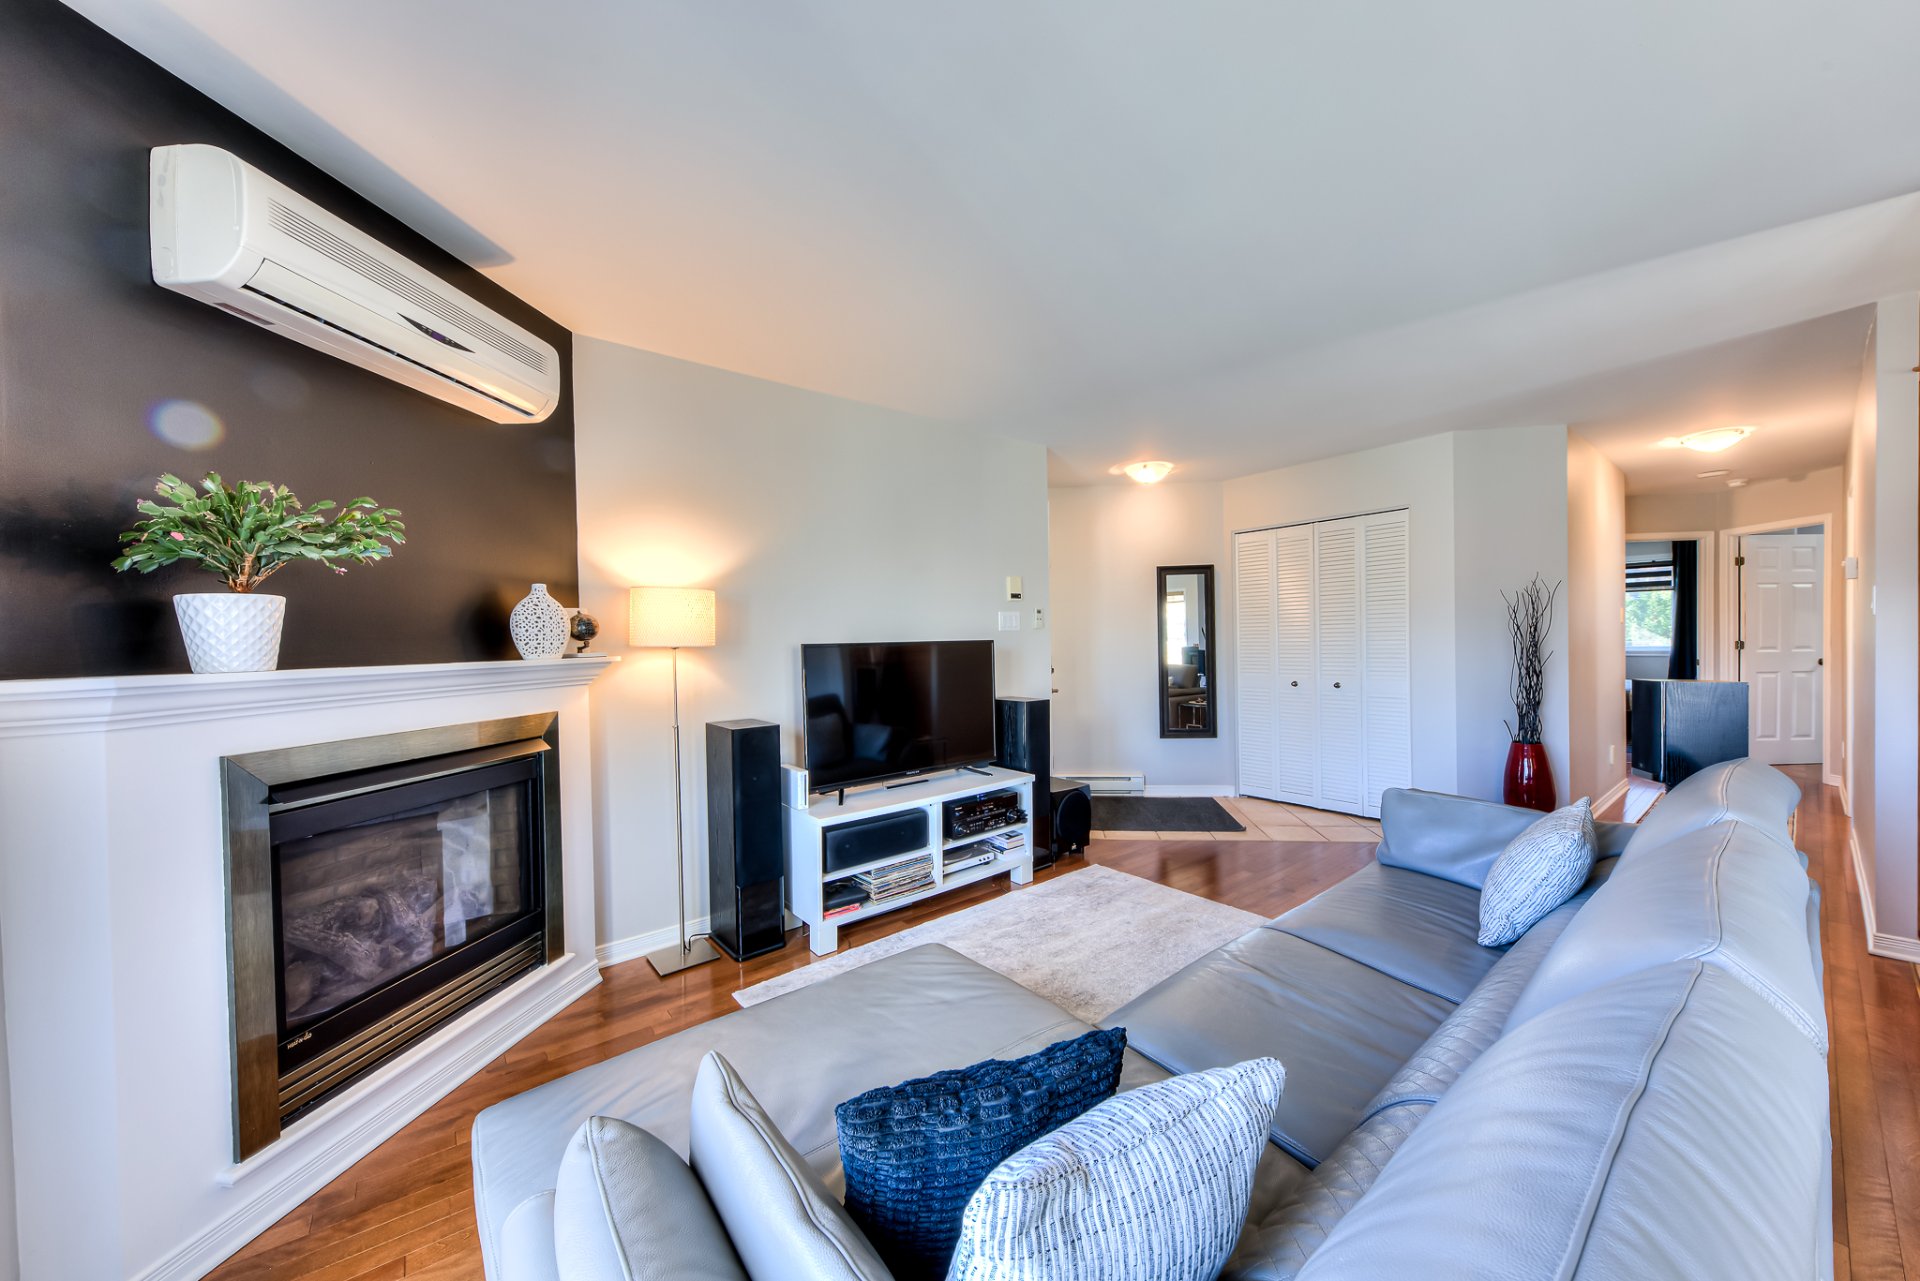
Living room
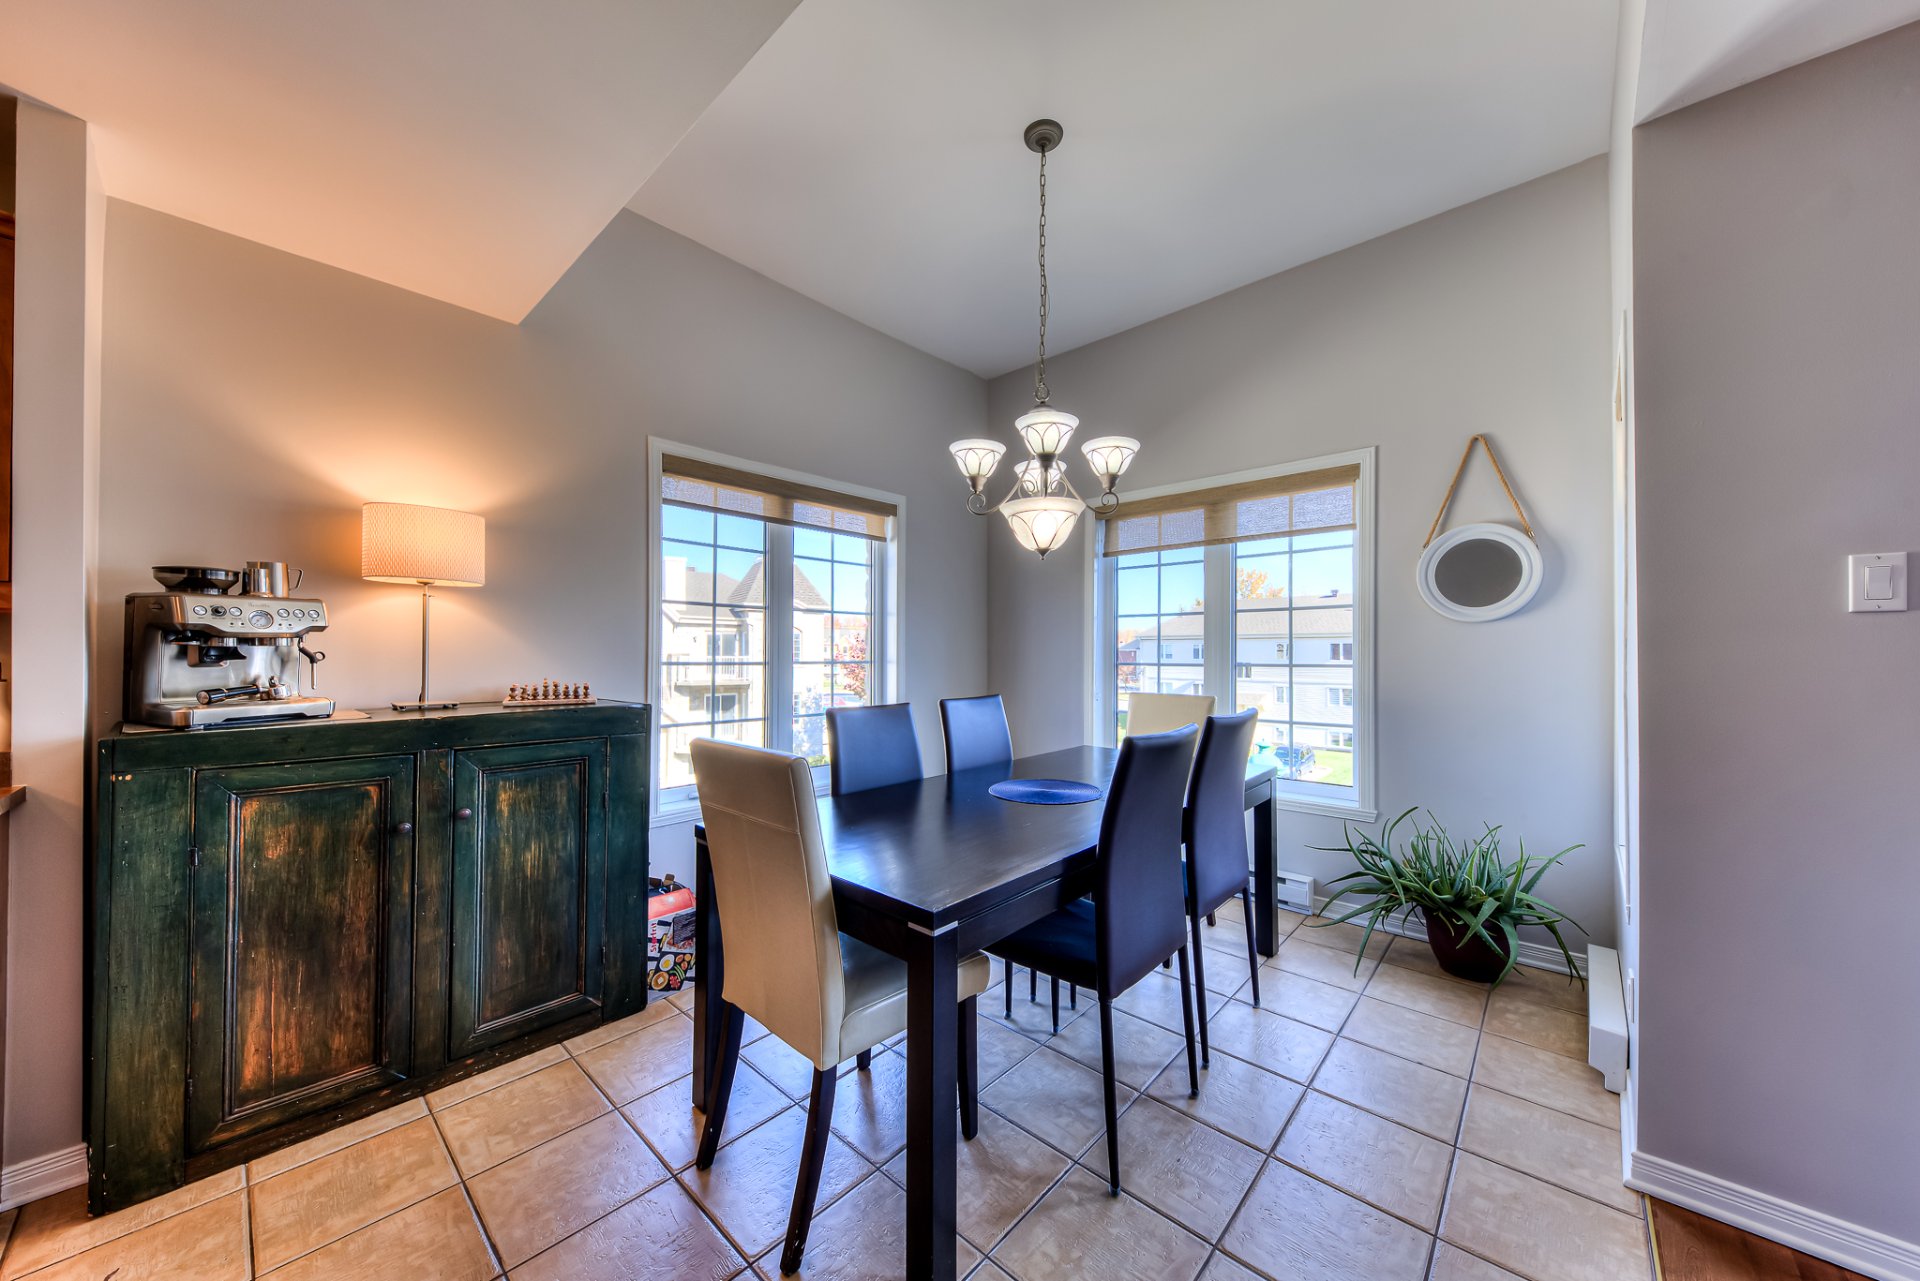
Dining room
|
|
Description
Discover comfort and convenience at 60 Rue du Docteur-Milot, Apt. 6, in the desirable community of Saint-Eustache. This charming 2-bedroom apartment offers a thoughtfully designed layout with bright, inviting living spaces and a cozy propane fireplace in the living room, creating the perfect atmosphere for relaxation. The unit also features a functional kitchen, a private balcony, two exterior parking spaces, and an exterior storage unit for added convenience. Nestled in a peaceful residential setting, this property offers easy access to shopping, restaurants, parks, schools, public transportation, and major highways. An ideal place to call h
Additional Information -- Building Improvements and
Maintenance
For your information, the condominium syndicate has
undertaken several improvements and maintenance projects to
the building over the past few years, including:
Replacement of the front concrete staircases.
Painting of the front stairwell and doors.
Replacement of the lighting fixtures in the front stairwell
with energy-efficient LED lighting.
Repaving and repainting of the parking lot lines.
Rear landscaping improvements, including the installation
of a dry well to help prevent water accumulation during
heavy rainfall in the spring and fall.
Repointing of the front façade masonry joints.
Resealing of exterior door and window joints.
Additional Property Information:
Hot Water Tank: One (1) hot water tank rented from
Hydro-Solution at a cost of $36.08 plus applicable taxes,
payable every two months.
Propane Tank: One (1) rented propane tank at an annual cost
of $180.00 plus applicable taxes.
Certificate of Location: A new certificate of location will
be provided by the seller.
Inclusions: Light fixtures, central vacuum system and accessories, wall-mounted air conditioning unit with remote control, blinds, dishwasher, and two (2) exterior parking spaces.
Exclusions : Heating,Electricity,
| BUILDING | |
|---|---|
| Type | Apartment |
| Style | Semi-detached |
| Dimensions | 0x0 |
| Lot Size | 0 |
| EXPENSES | |
|---|---|
| Co-ownership fees | $ 2928 / year |
| Municipal Taxes (2026) | $ 2341 / year |
| School taxes (2026) | $ 202 / year |
|
ROOM DETAILS |
|||
|---|---|---|---|
| Room | Dimensions | Level | Flooring |
| Kitchen | 10.5 x 10.4 P | 3rd Floor | Ceramic tiles |
| Dining room | 12.0 x 9.10 P | 3rd Floor | Ceramic tiles |
| Living room | 12.3 x 11.2 P | 3rd Floor | Wood |
| Hallway | 7 x 4 P | 3rd Floor | Ceramic tiles |
| Primary bedroom | 13.7 x 11.6 P | 3rd Floor | Floating floor |
| Bedroom | 11 x 9.5 P | 3rd Floor | Floating floor |
| Storage | 4 x 5 P | 3rd Floor | Linoleum |
| Bathroom | 10.5 x 7.10 P | 3rd Floor | |
|
CHARACTERISTICS |
|
|---|---|
| Driveway | Asphalt |
| Distinctive features | Cul-de-sac |
| Proximity | Daycare centre, Elementary school, High school, Highway, Hospital, Park - green area, Public transport |
| Heating system | Electric baseboard units |
| Heating energy | Electricity |
| Equipment available | Entry phone, Wall-mounted air conditioning |
| Sewage system | Municipal sewer |
| Water supply | Municipality |
| Rental appliances | Other |
| Zoning | Residential |
| Bathroom / Washroom | Seperate shower |