348 Rue Favreau, Vaudreuil-Dorion, QC J7V6T0 $659,000
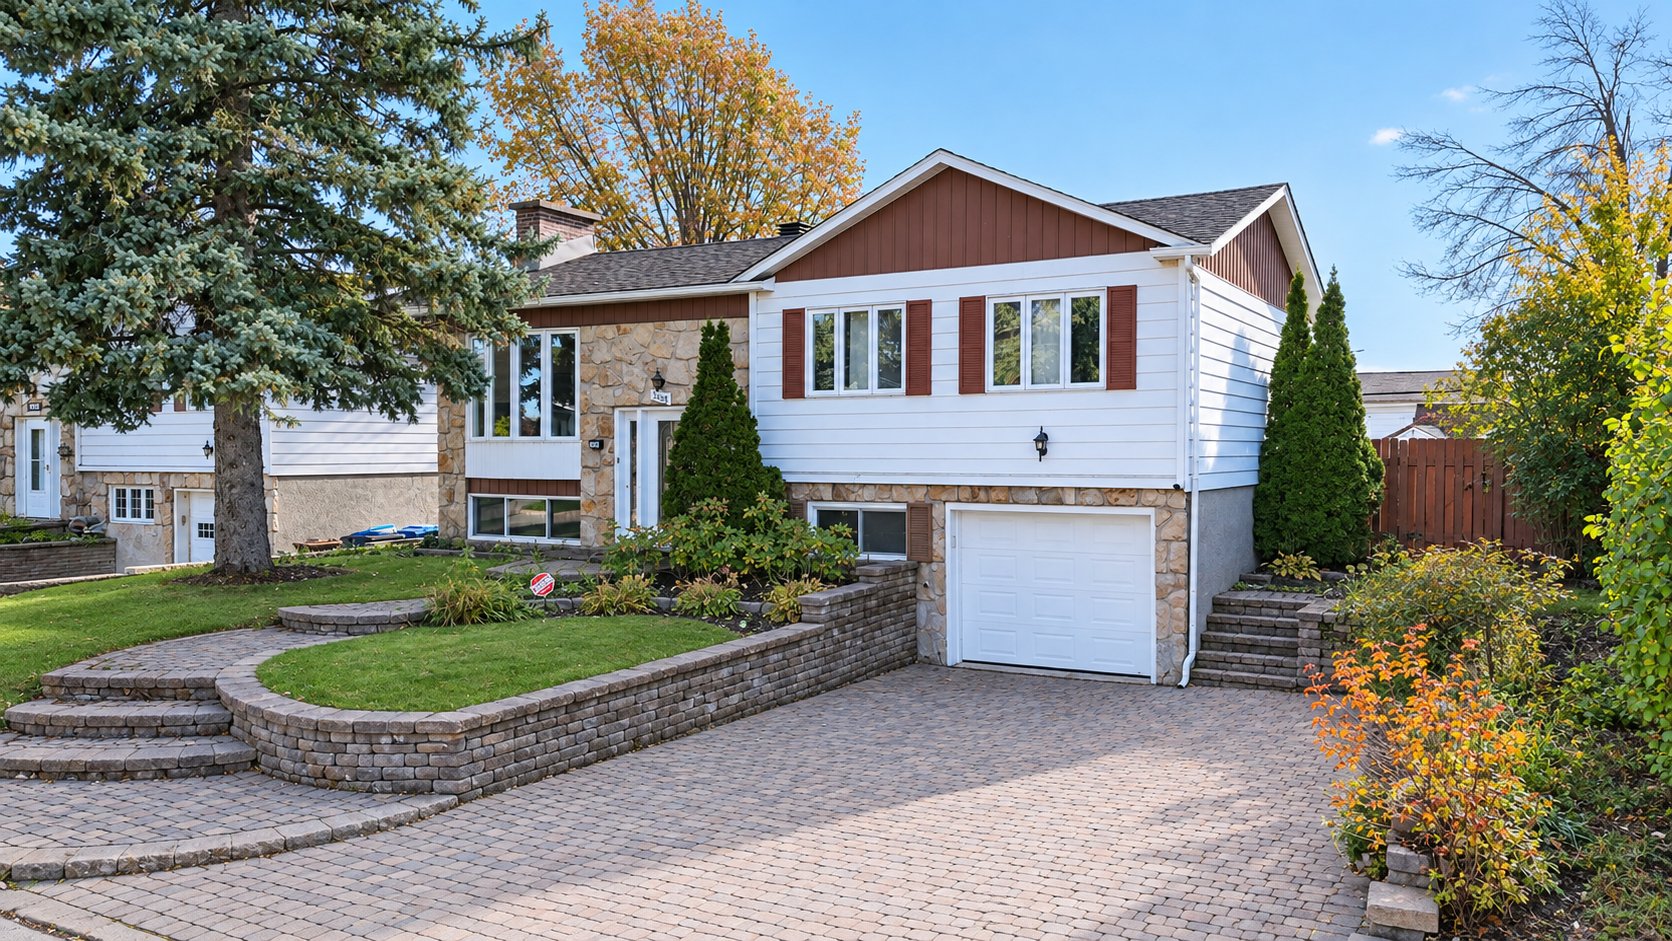
Frontage
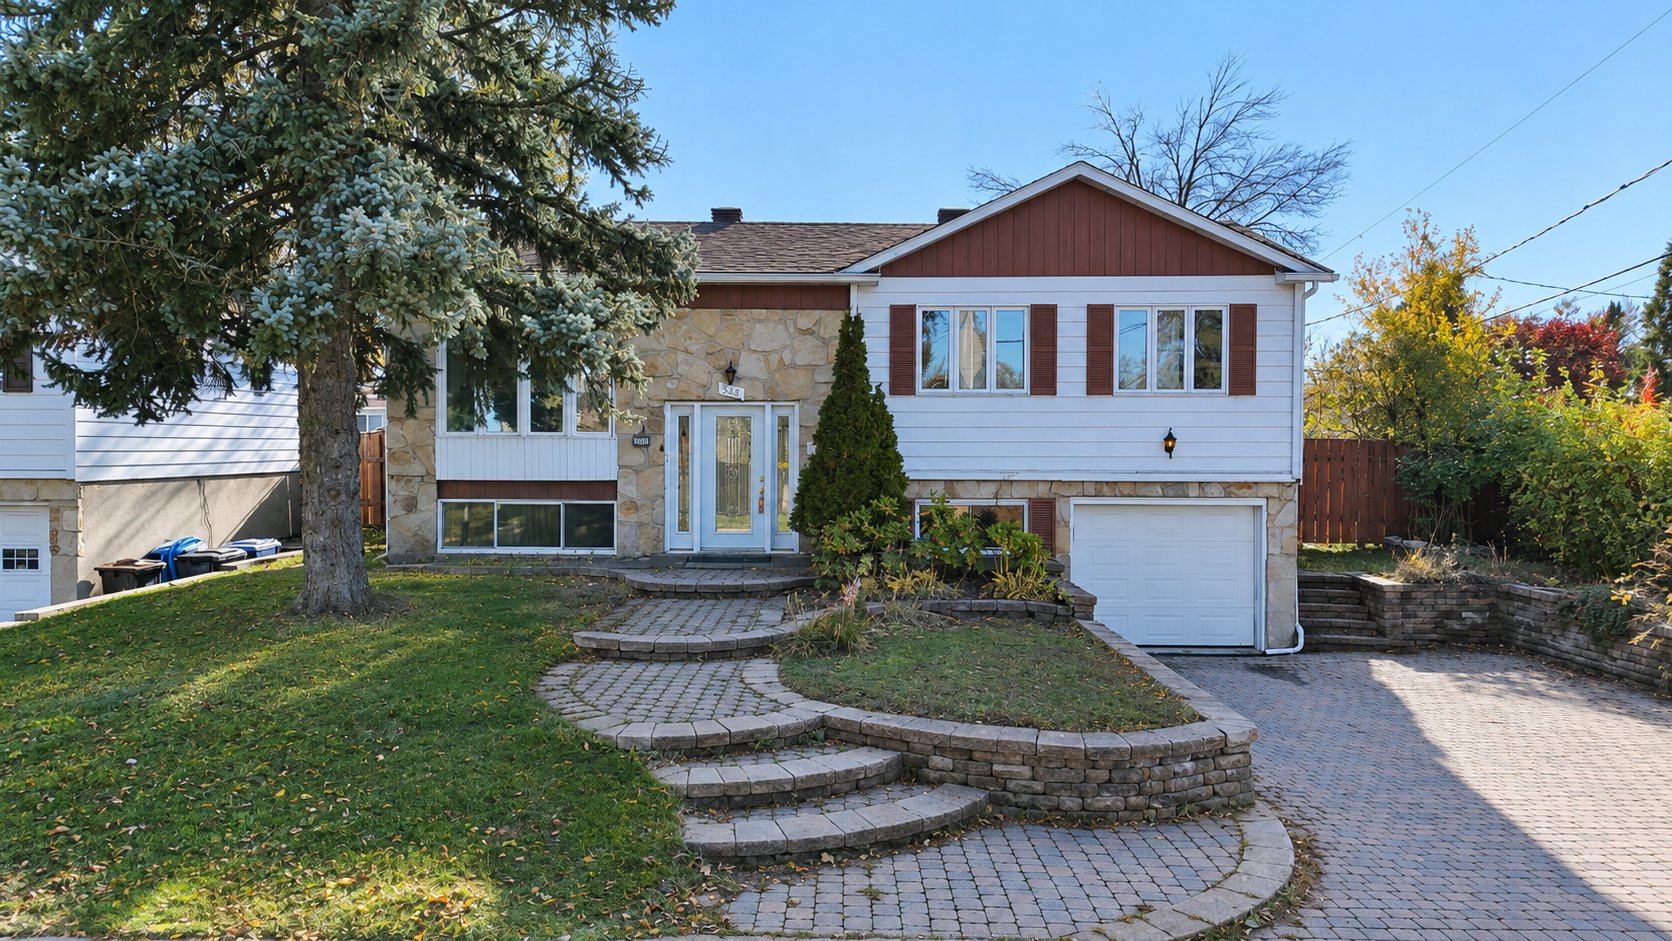
Frontage
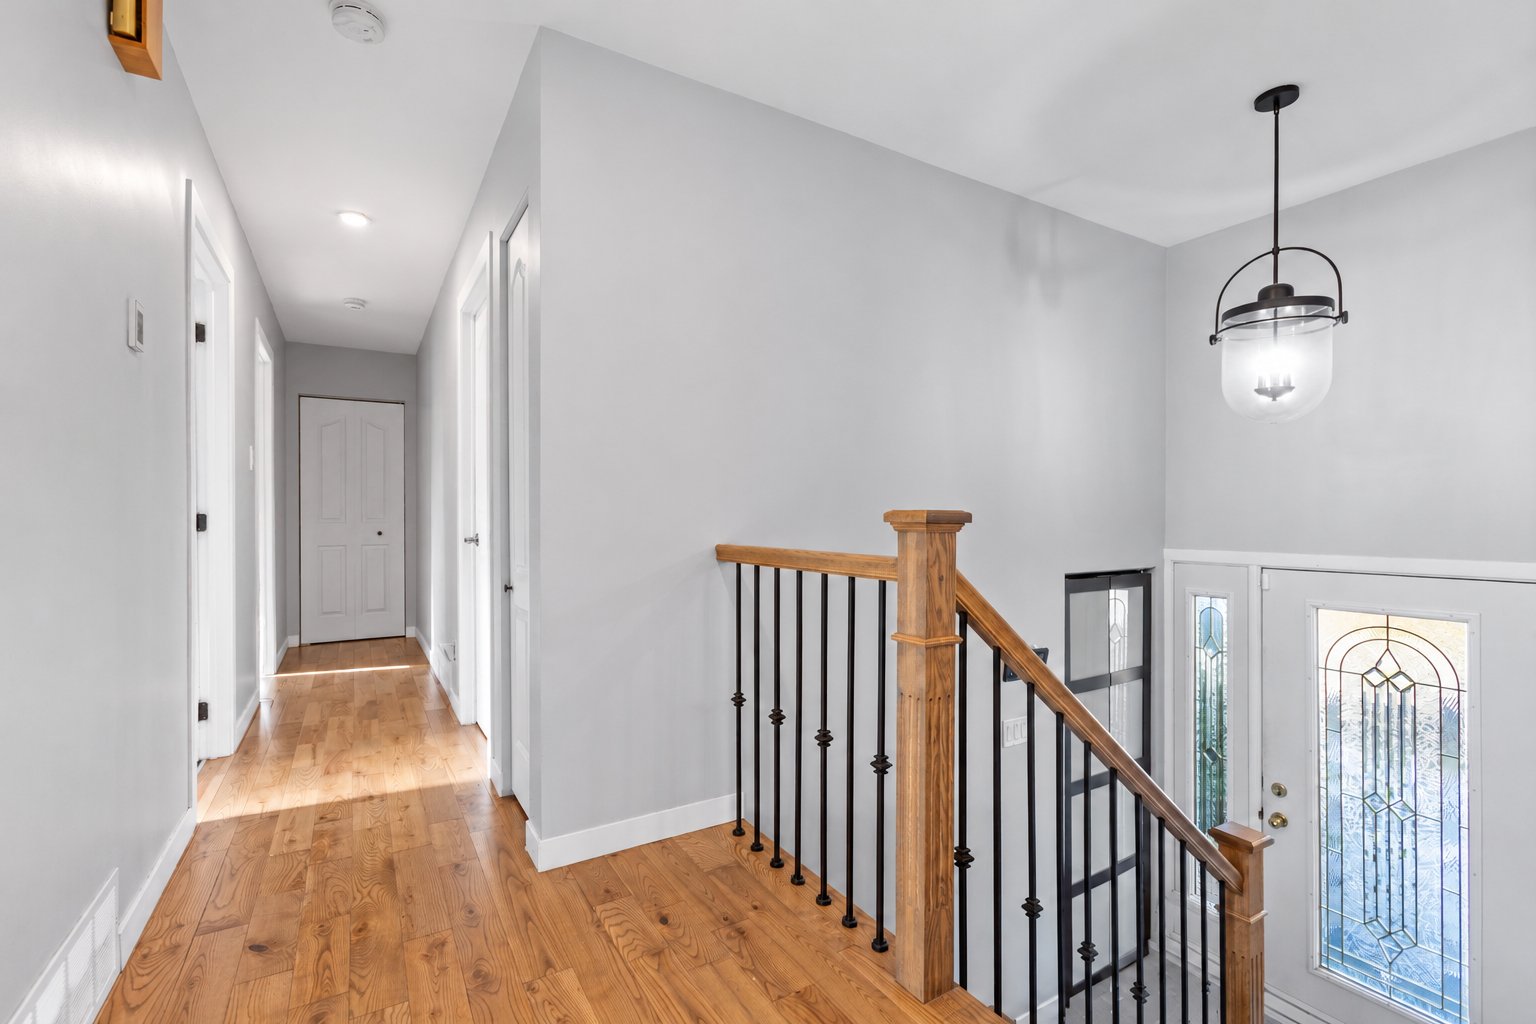
Staircase
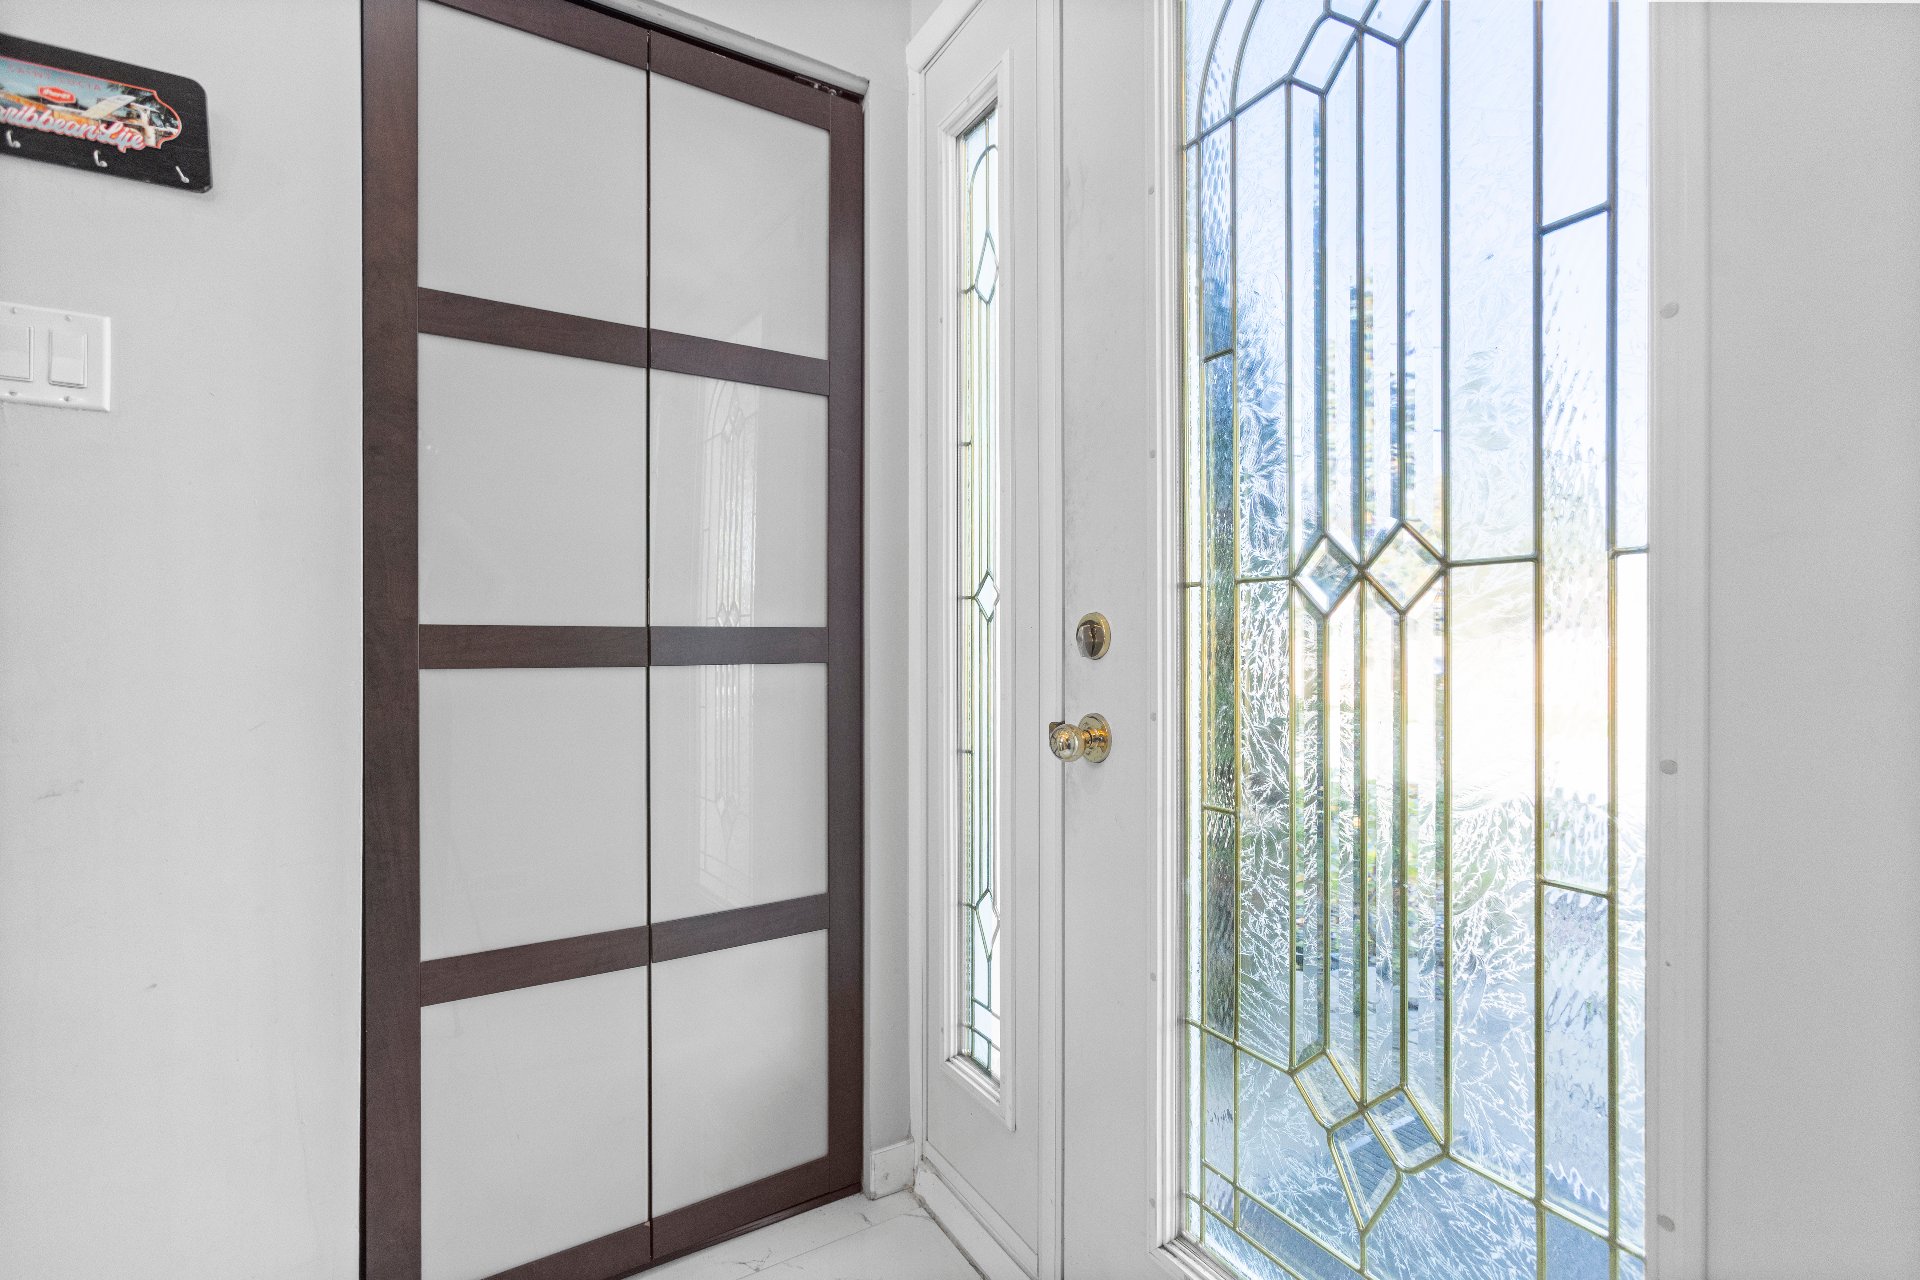
Hallway
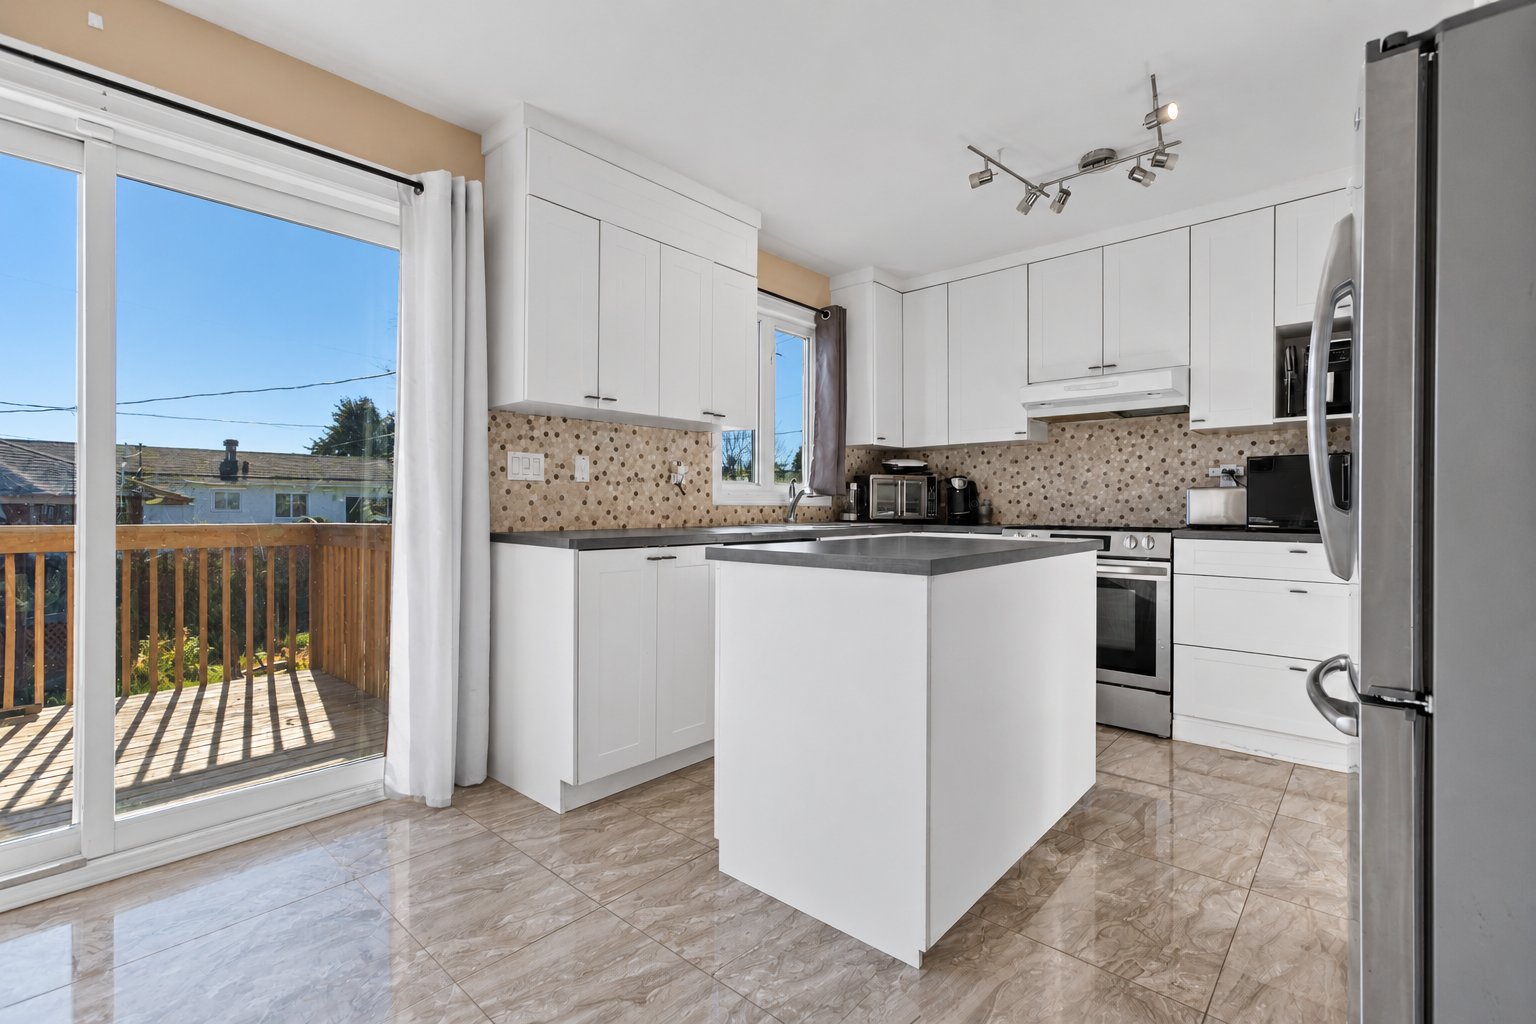
Kitchen
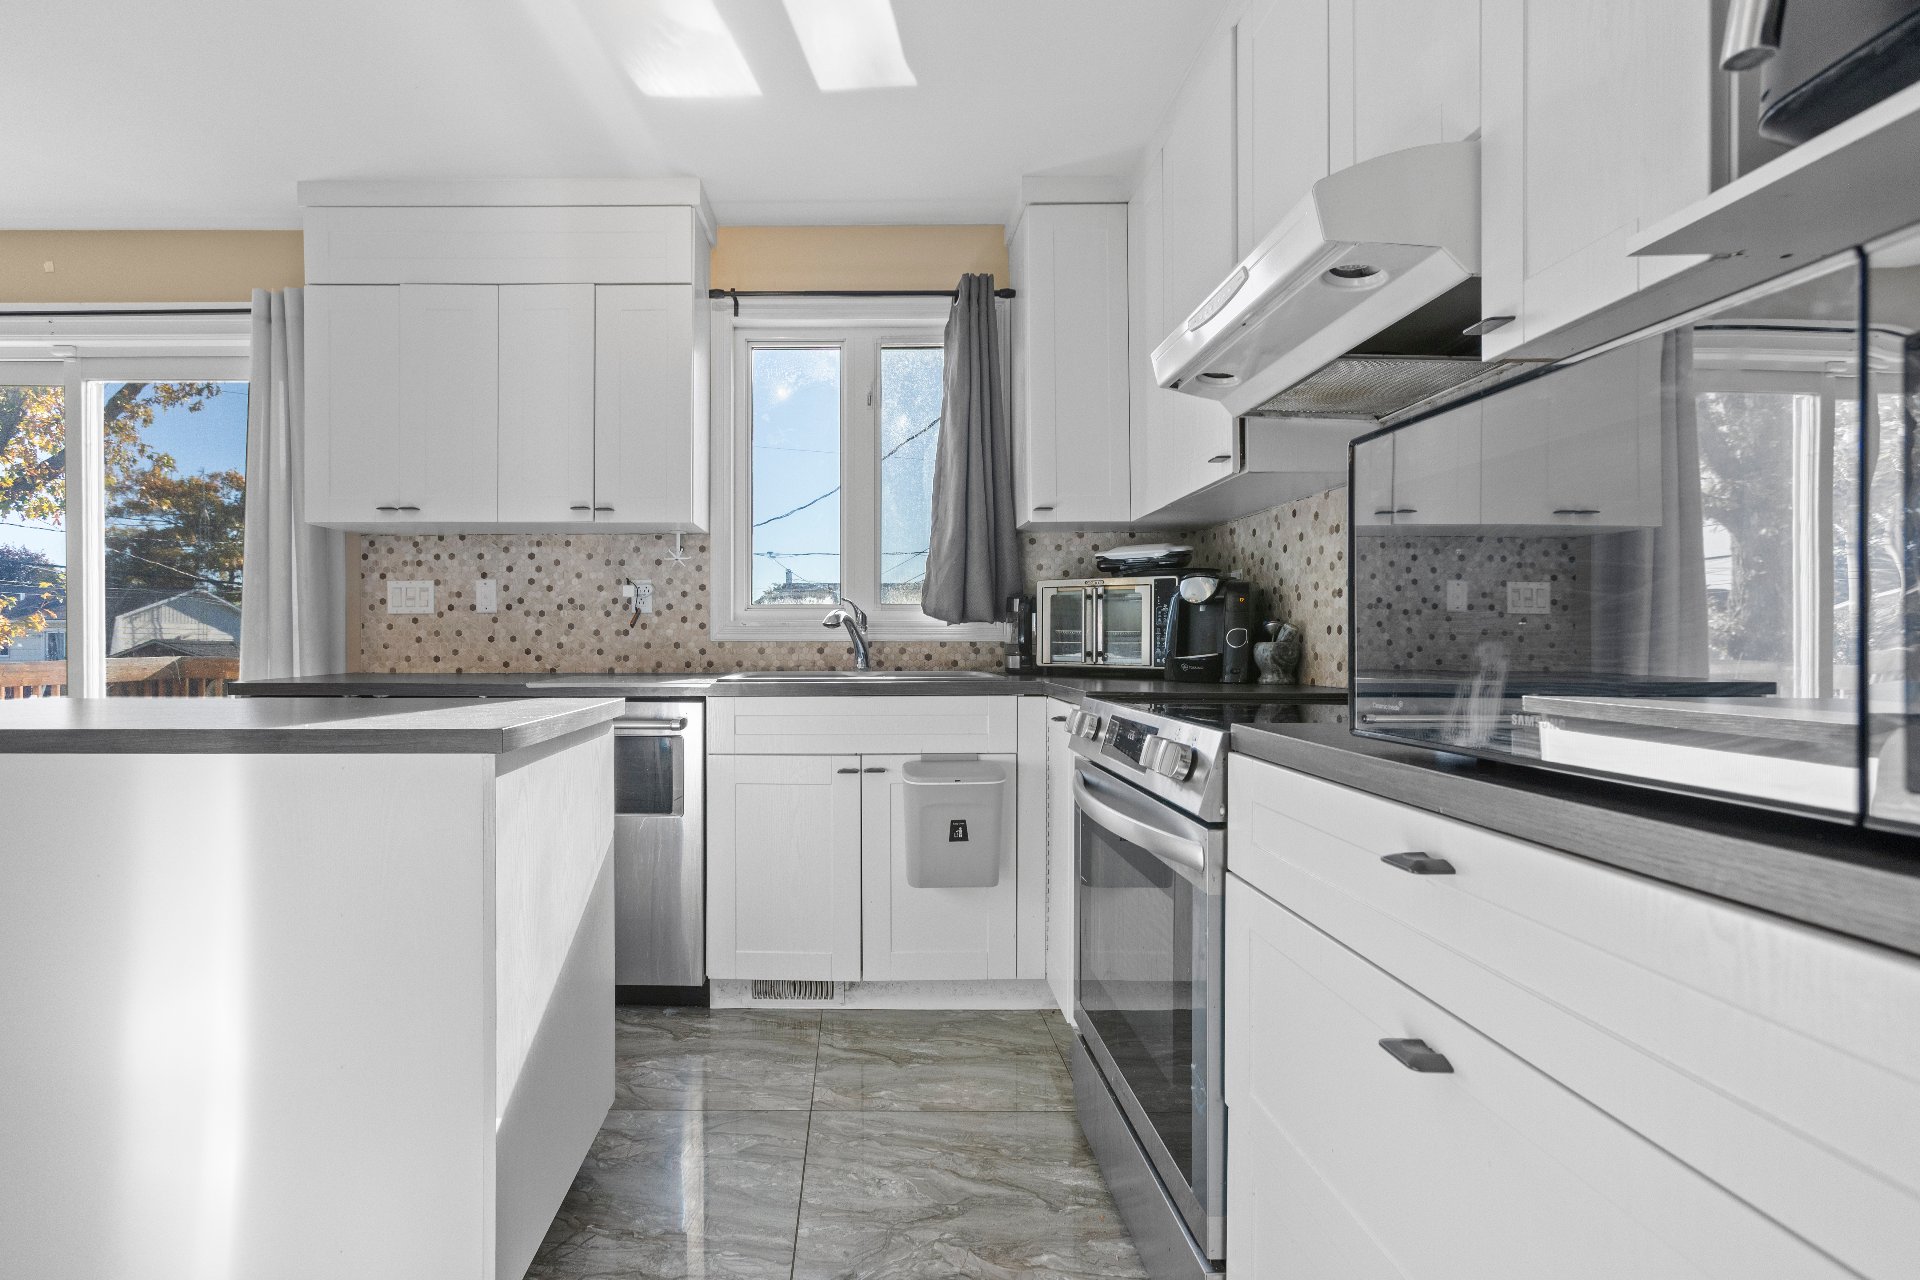
Kitchen
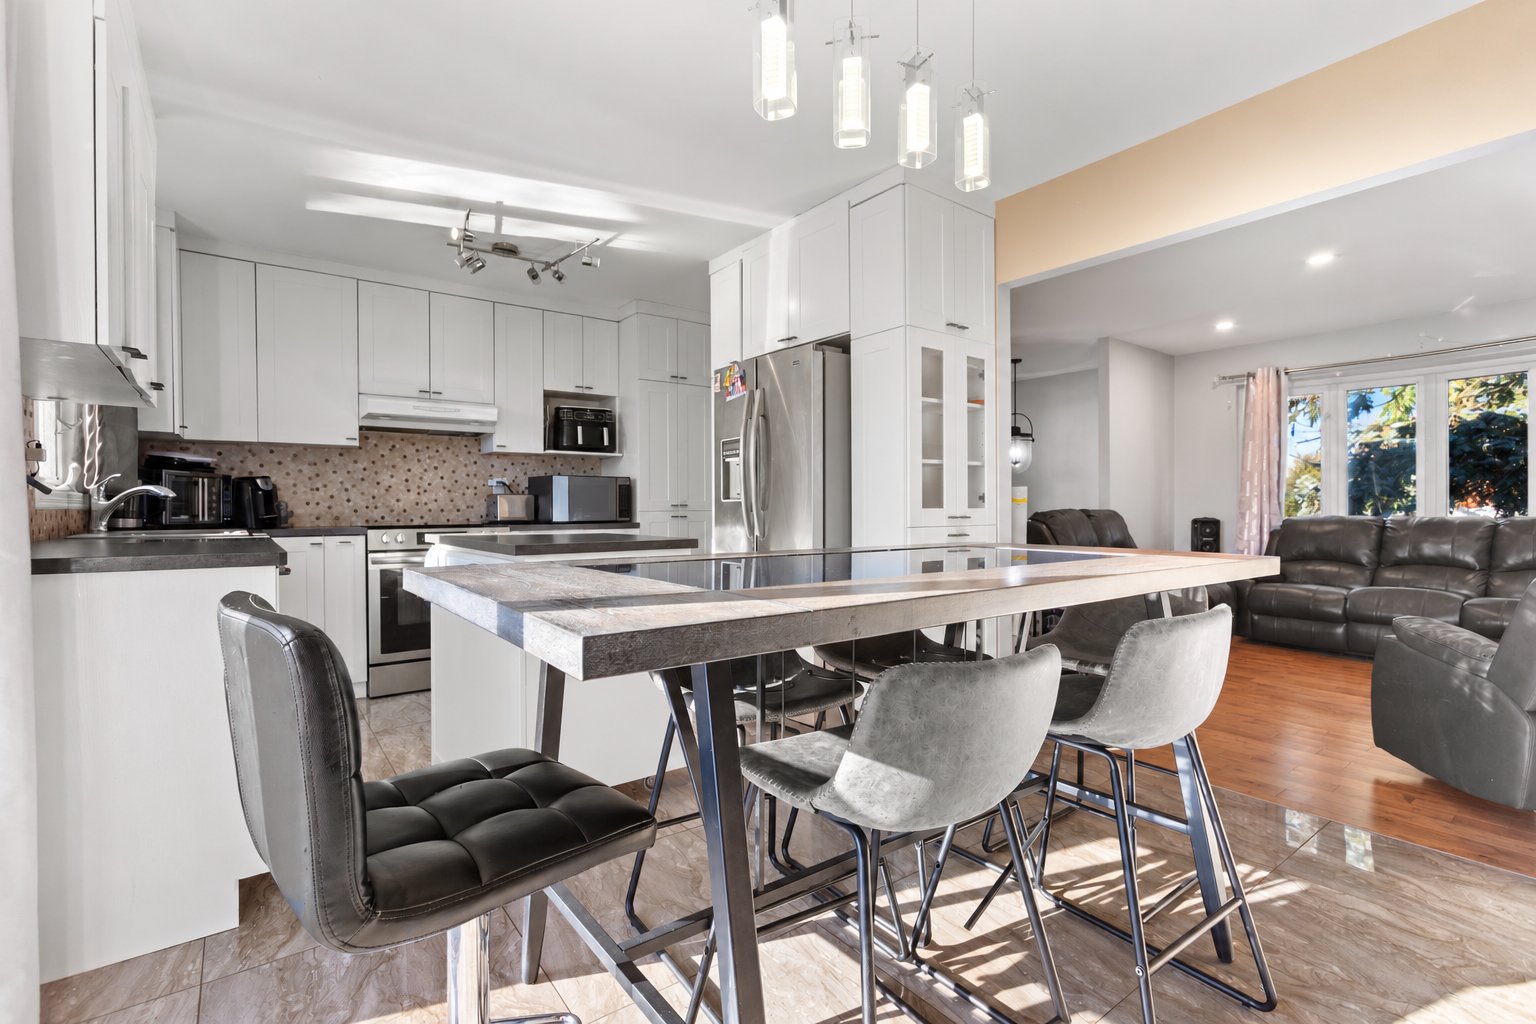
Dining room
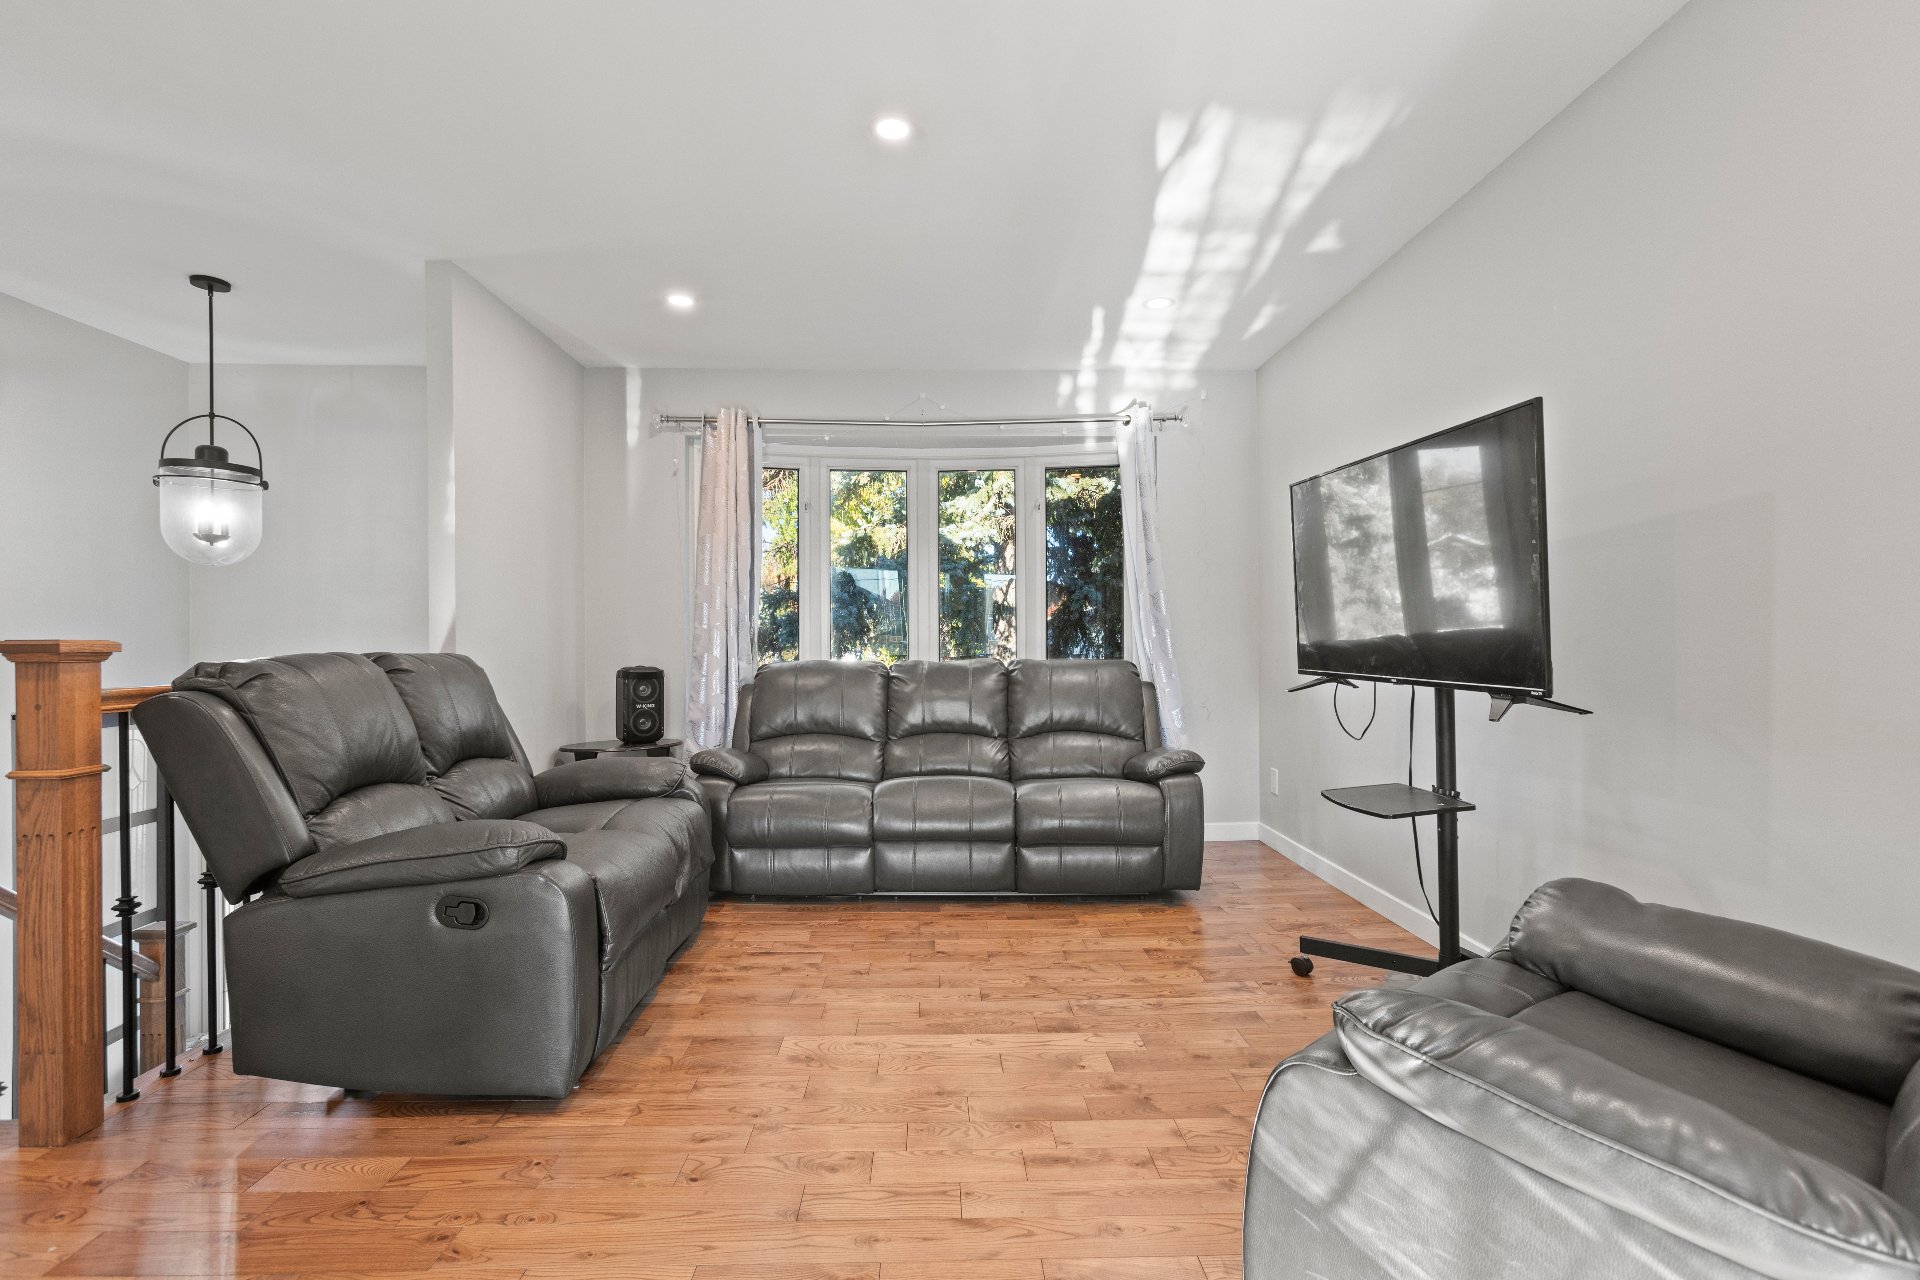
Living room
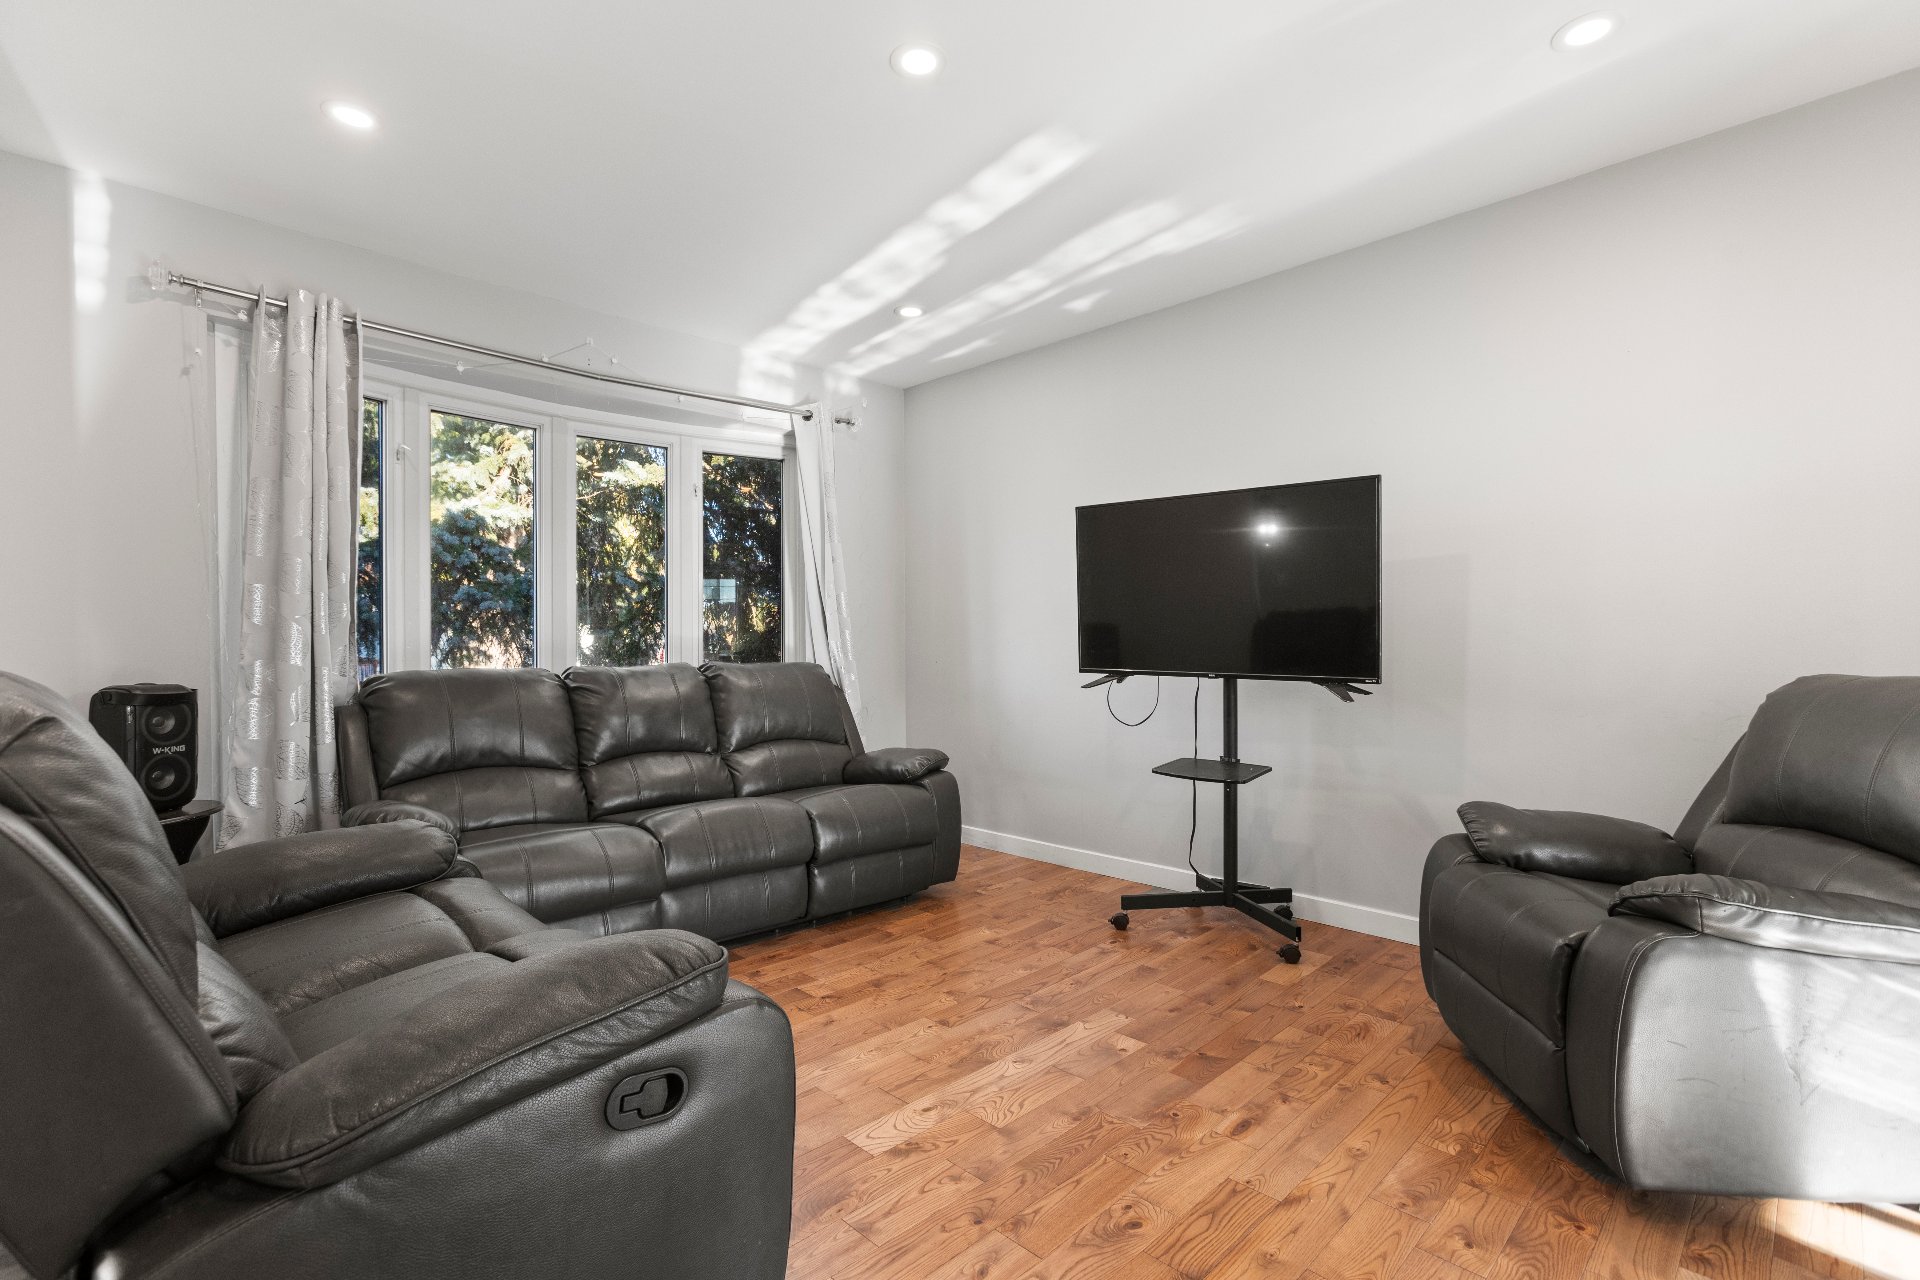
Living room
|
|
Description
PRIME LOCATION IN VAUDREUIL-DORION! Steps from Parc Favreau in a sought-after, family-friendly neighbourhood, this detached bungalow offers 4 bedrooms (2+2), 2 full bathrooms and a finished basement. Numerous updates, including renovations to the kitchen, bathrooms and flooring. Enjoy a spacious 6,500 sq. ft. lot featuring an inground pool, large deck, gazebo and cabana. Located within the Pierre Elliott Trudeau Elementary School (PETES) school zone, close to shopping, services and major highways. A wonderful combination of comfort, space and lifestyle!
Welcome to 348 Rue Favreau in Vaudreuil-Dorion!
Ideally located just steps from Parc Favreau in a
sought-after, family-friendly neighbourhood, this charming
detached bungalow offers the perfect balance of comfort,
space and convenience.
PROPERTY HIGHLIGHTS:
-4 bedrooms, including 2 on the main floor and 2 in the
basement
-2 full bathrooms, one on each level
-Renovated, modern and functional kitchen
-Hardwood and ceramic flooring on the main level
-Fully finished basement featuring a family room, 2
bedrooms and a full bathroom
-Numerous improvements, including updates to the kitchen,
bathrooms, flooring and wood staircase
AN OUTDOOR SPACE MADE FOR SUMMER LIVING!
Situated on a generous 6,500 sq. ft. lot, the property
features a beautifully appointed backyard with:
-Inground swimming pool
-Spacious deck, perfect for entertaining family and friends
-Screened gazebo
-Storage shed
A PRIME LOCATION!
Just steps from Parc Favreau and conveniently located near
everyday amenities:
-Elementary and secondary schools, including Pierre Elliott
Trudeau Elementary School
-Grocery stores, pharmacies, shops and restaurants
-Parks, bicycle paths and green spaces
-Public transportation and commuter train
-Convenient access to major highways
A wonderful opportunity to enjoy a spacious, updated home
in an established Vaudreuil-Dorion neighbourhood.
Come discover all this property has to offer!
Inclusions: Light fixtures, pool accessories and pump
Exclusions : N/A
| BUILDING | |
|---|---|
| Type | Bungalow |
| Style | Detached |
| Dimensions | 26.3x40.1 P |
| Lot Size | 6500 PC |
| EXPENSES | |
|---|---|
| Municipal Taxes (2026) | $ 3145 / year |
| School taxes (2026) | $ 378 / year |
|
ROOM DETAILS |
|||
|---|---|---|---|
| Room | Dimensions | Level | Flooring |
| Living room | 13.7 x 11.3 P | Ground Floor | Wood |
| Dining room | 10.11 x 8.1 P | Ground Floor | Ceramic tiles |
| Kitchen | 9.4 x 10.11 P | Ground Floor | Ceramic tiles |
| Primary bedroom | 19 x 10.9 P | Ground Floor | Wood |
| Bedroom | 12.11 x 10.11 P | Ground Floor | Wood |
| Bathroom | 10.9 x 7.6 P | Ground Floor | Ceramic tiles |
| Family room | 13.8 x 10.5 P | Basement | Floating floor |
| Bedroom | 12.9 x 9.11 P | Basement | Floating floor |
| Bedroom | 10.5 x 9.11 P | Basement | Floating floor |
| Bathroom | 9.7 x 6.6 P | Basement | Ceramic tiles |
| Storage | 11.1 x 8.8 P | Basement | Concrete |
|
CHARACTERISTICS |
|
|---|---|
| Basement | 6 feet and over, Finished basement |
| Heating system | Air circulation, Electric baseboard units |
| Siding | Aluminum, Brick |
| Roofing | Asphalt shingles |
| Garage | Attached |
| Proximity | Bicycle path, Daycare centre, Elementary school, High school, Highway, Hospital, Park - green area, Public transport |
| Heating energy | Electricity |
| Landscaping | Fenced, Landscape |
| Parking | Garage, Outdoor |
| Pool | Inground |
| Sewage system | Municipal sewer |
| Water supply | Municipality |
| Driveway | Plain paving stone |
| Foundation | Poured concrete |
| Windows | PVC |
| Zoning | Residential |