2084 Rue Modigliani, Montréal (Saint-Laurent), QC H4R0C5 $524,900
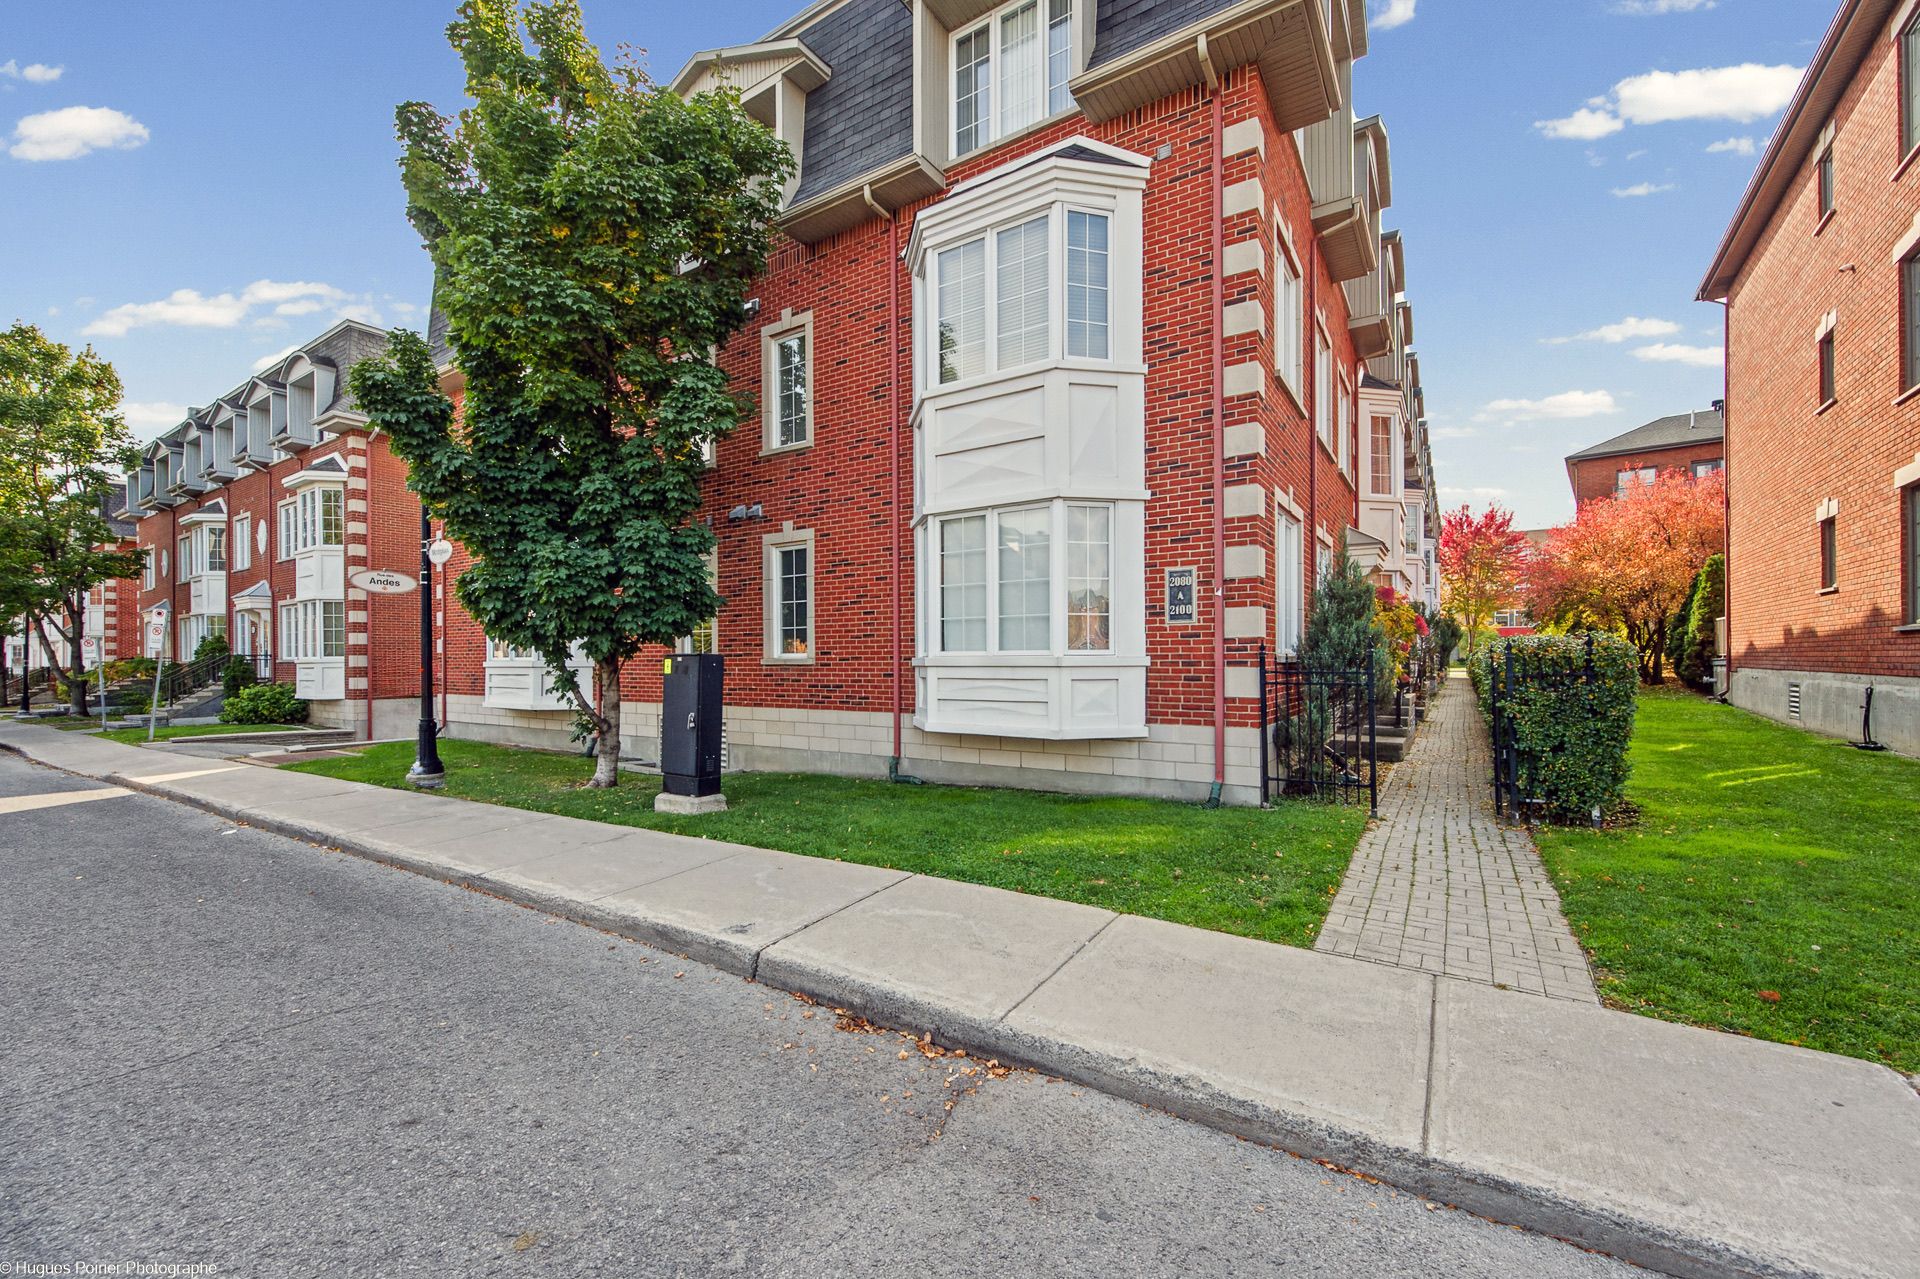
Frontage
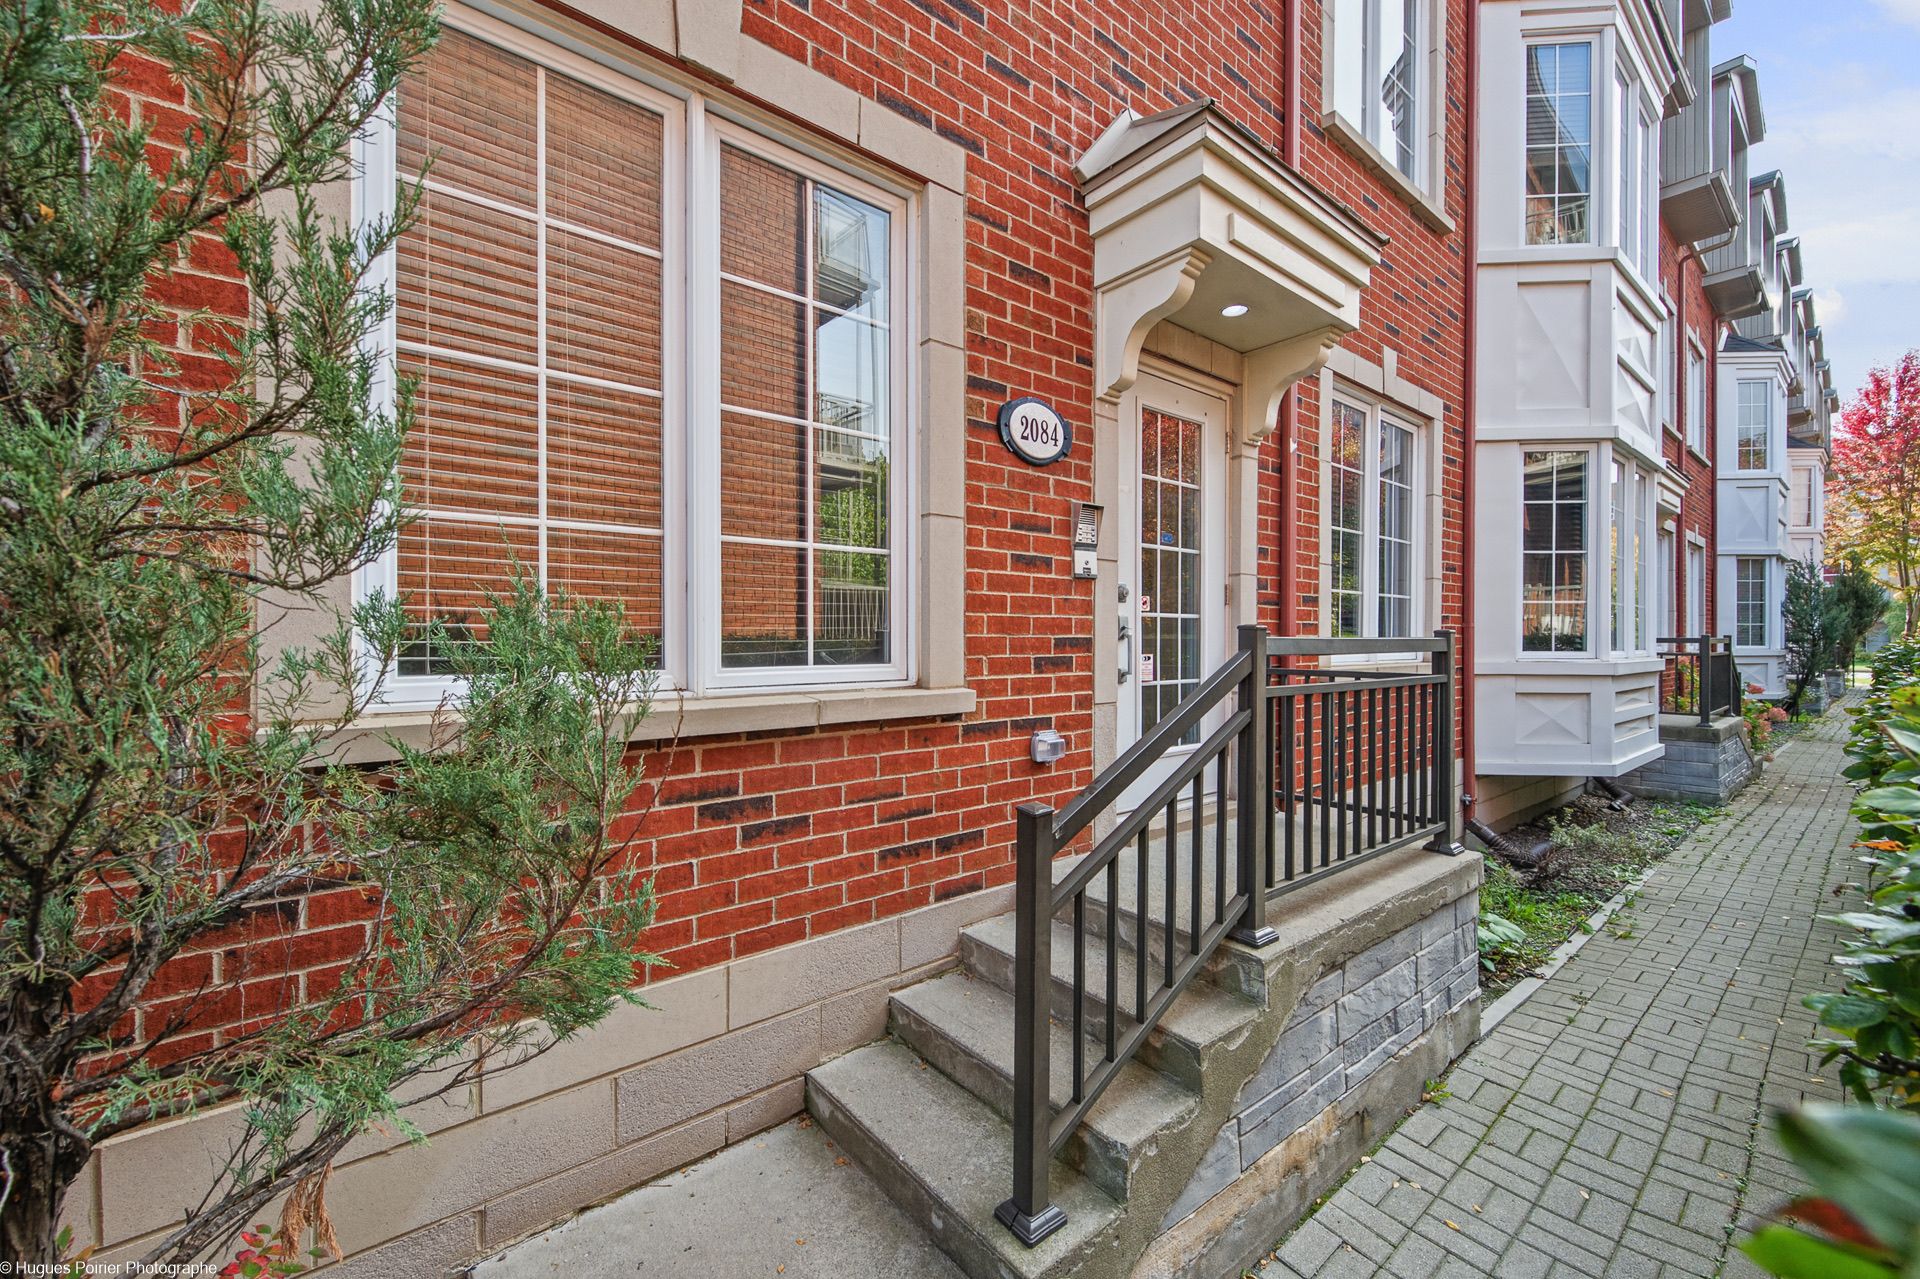
Exterior entrance
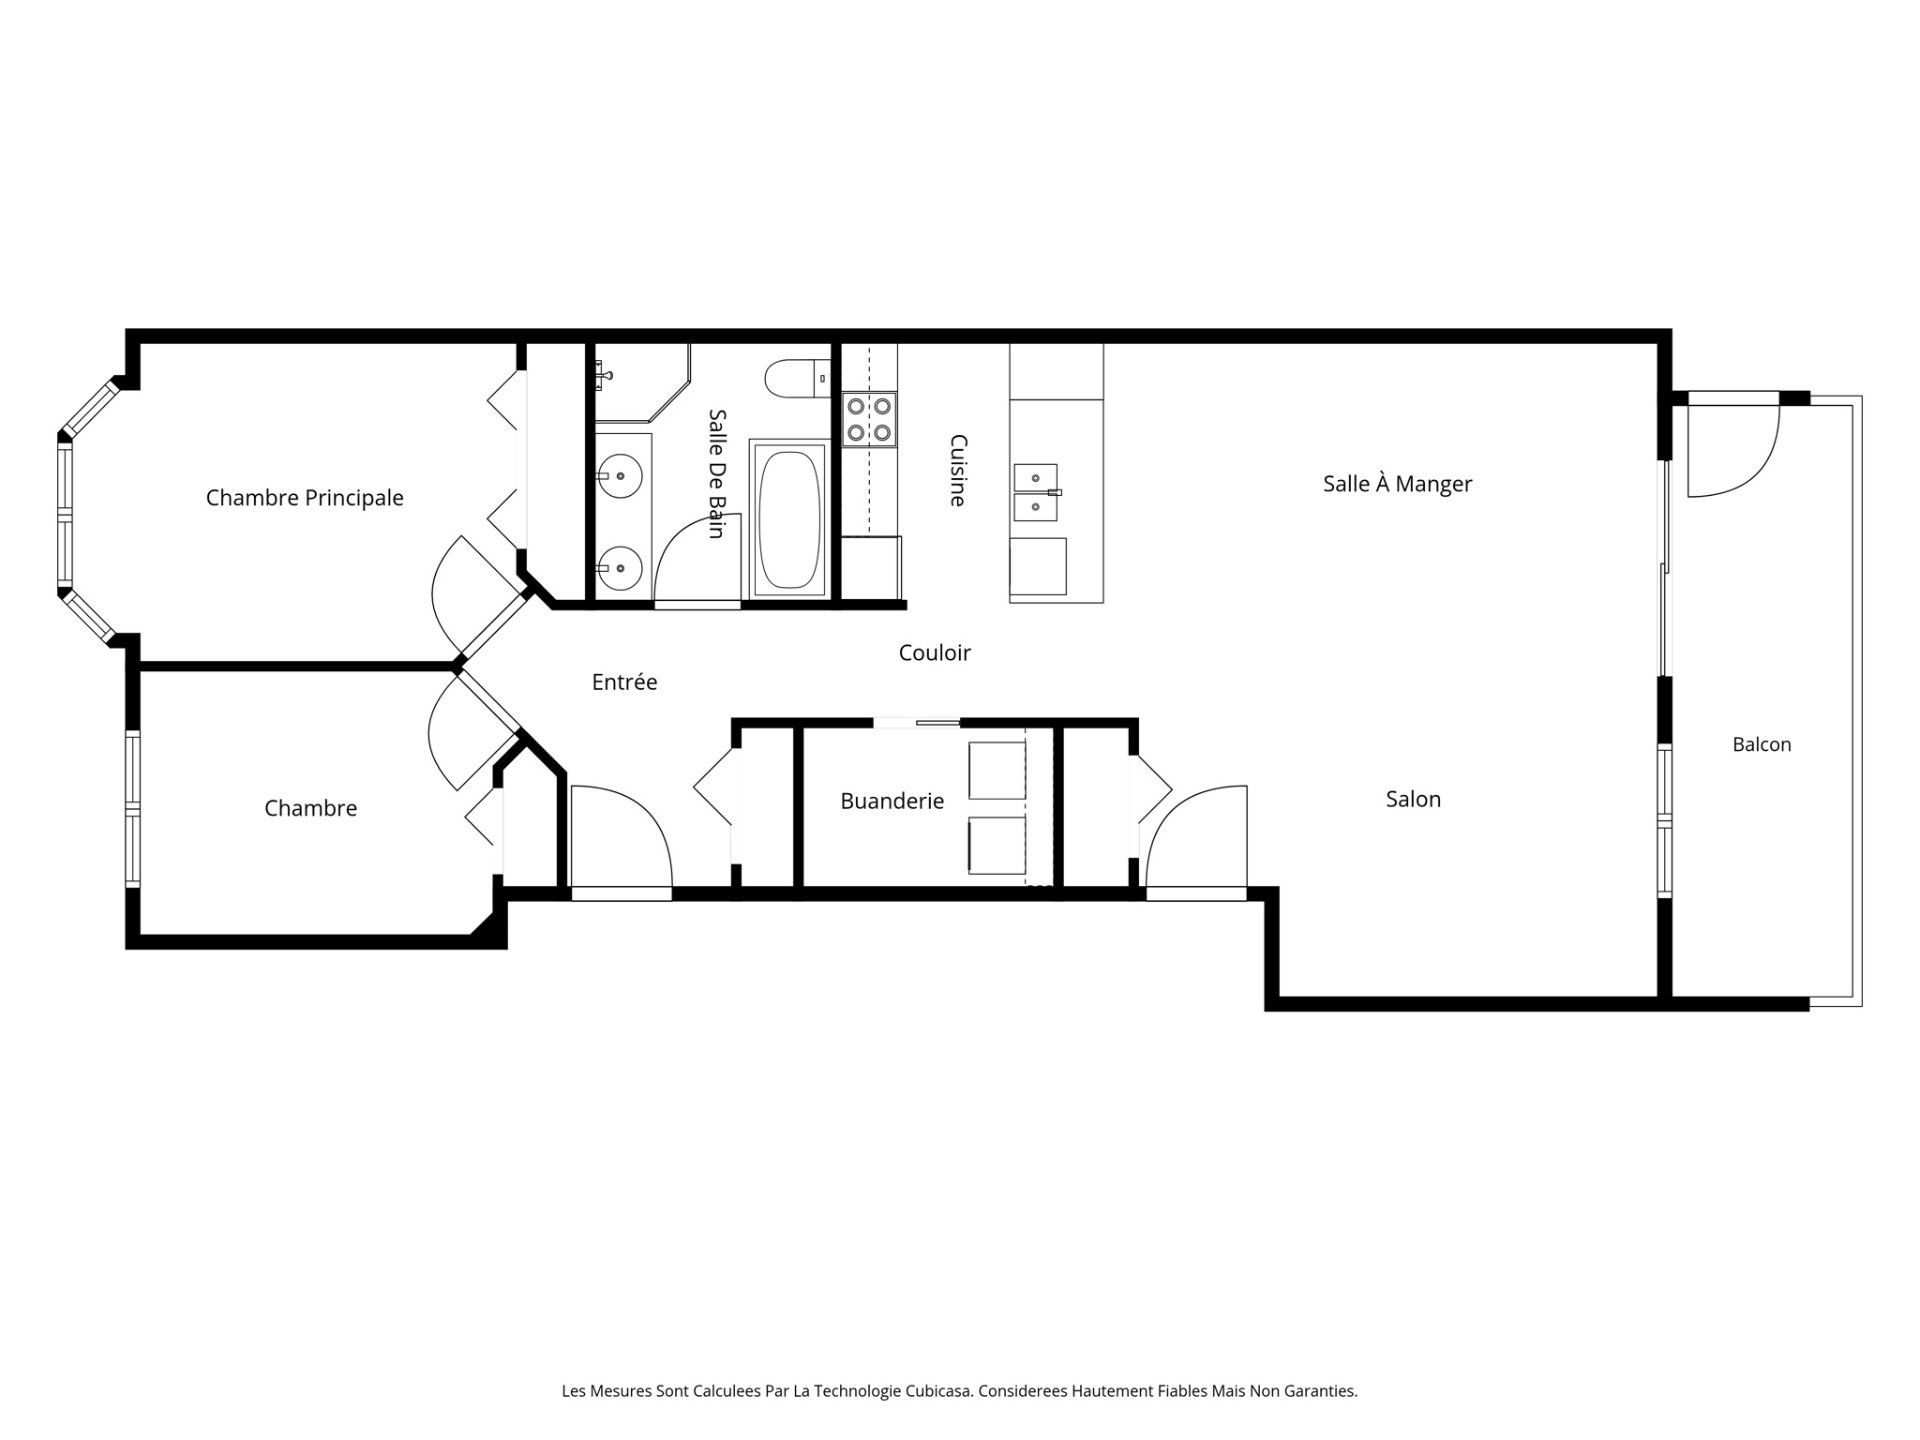
Drawing (sketch)
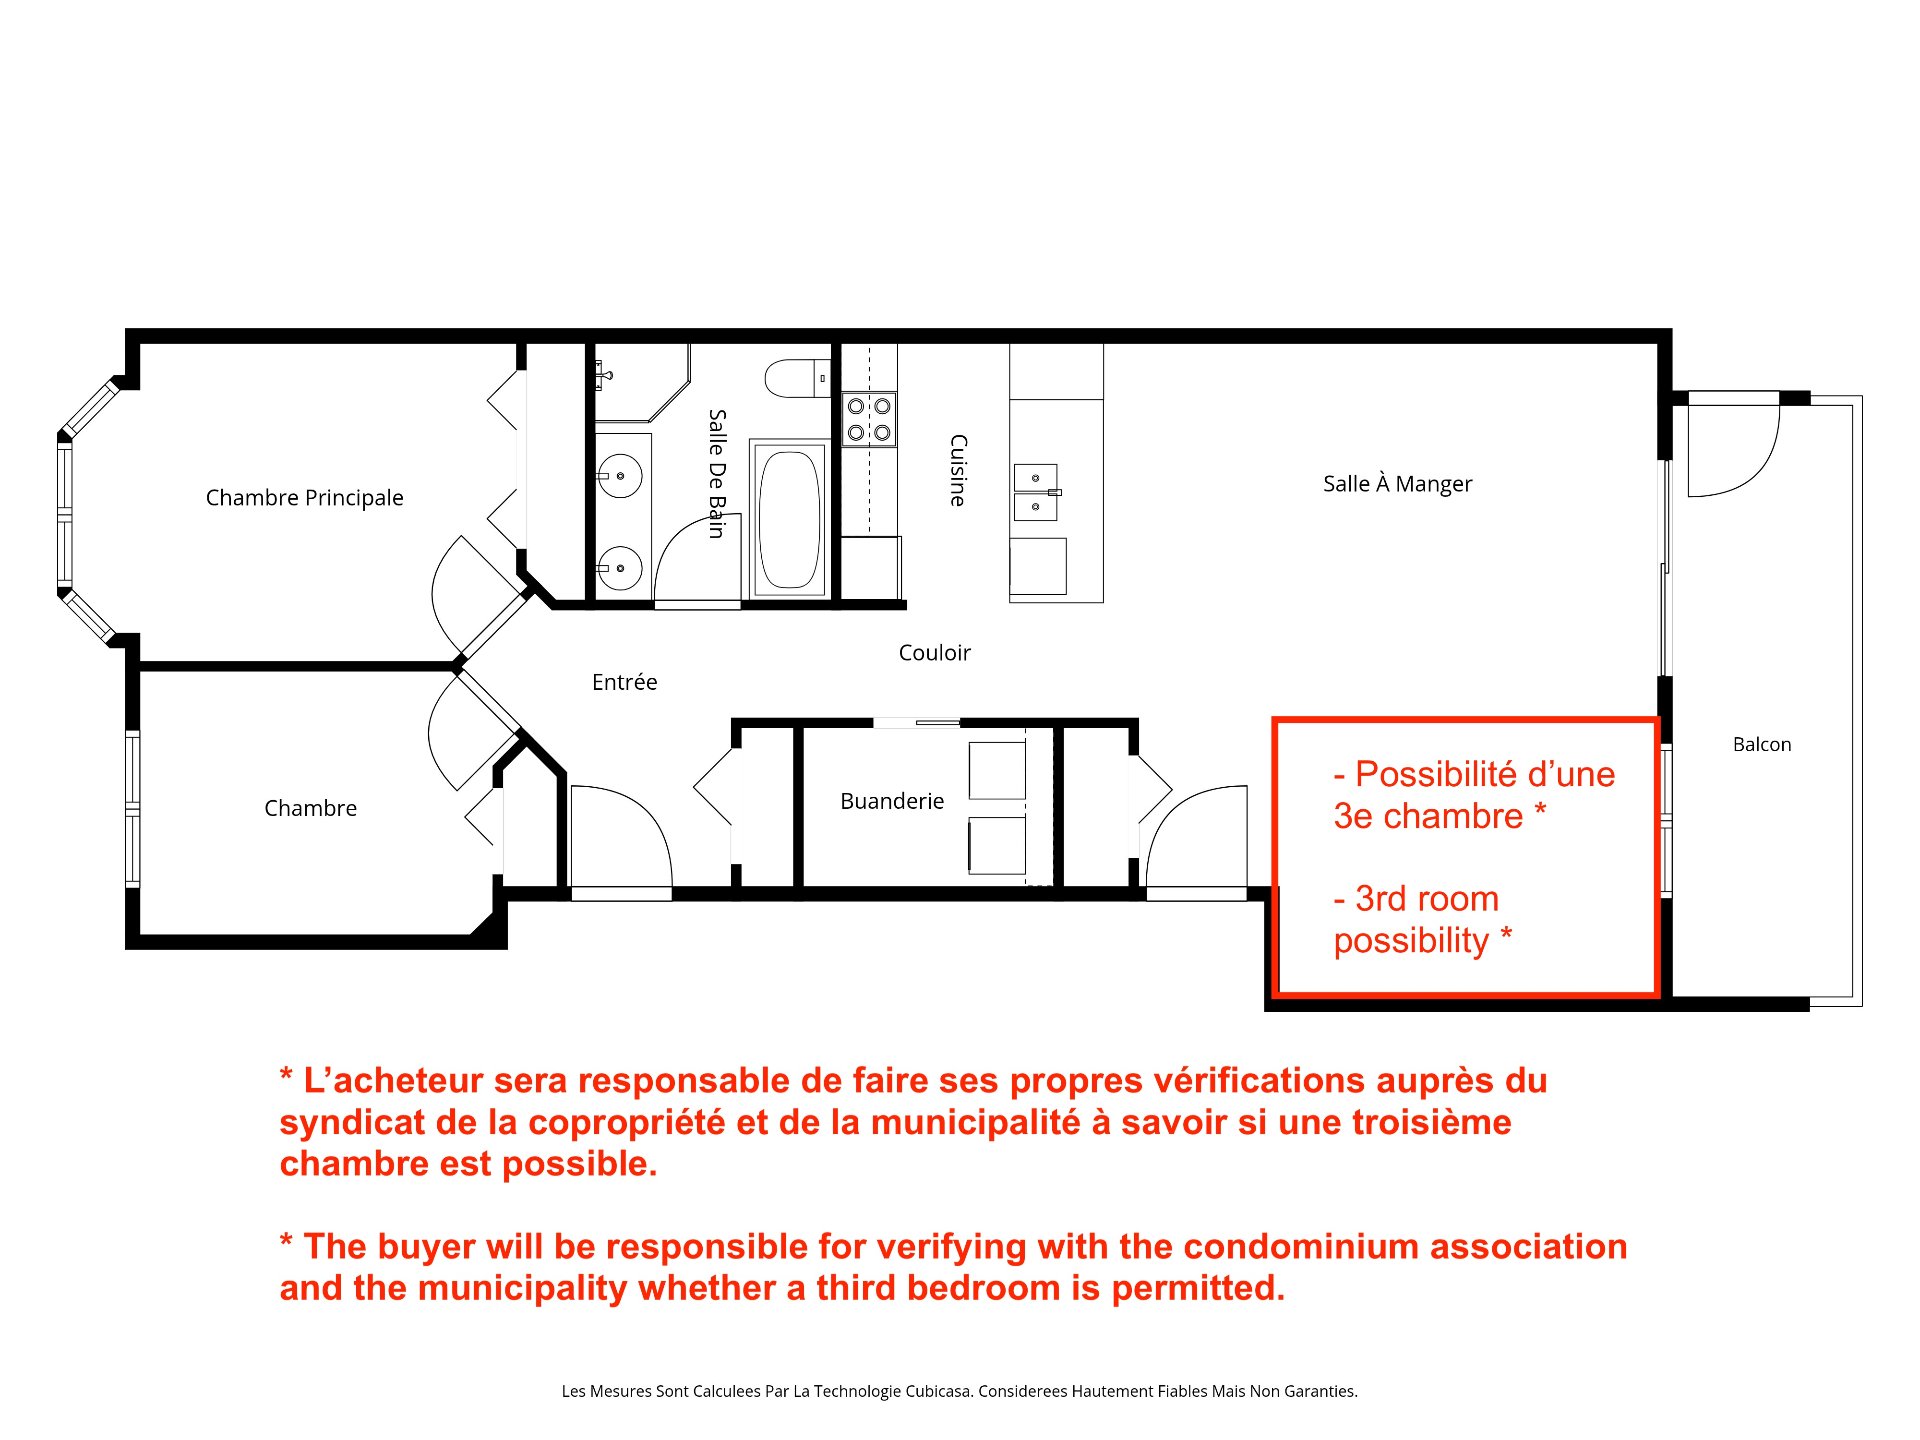
Drawing (sketch)
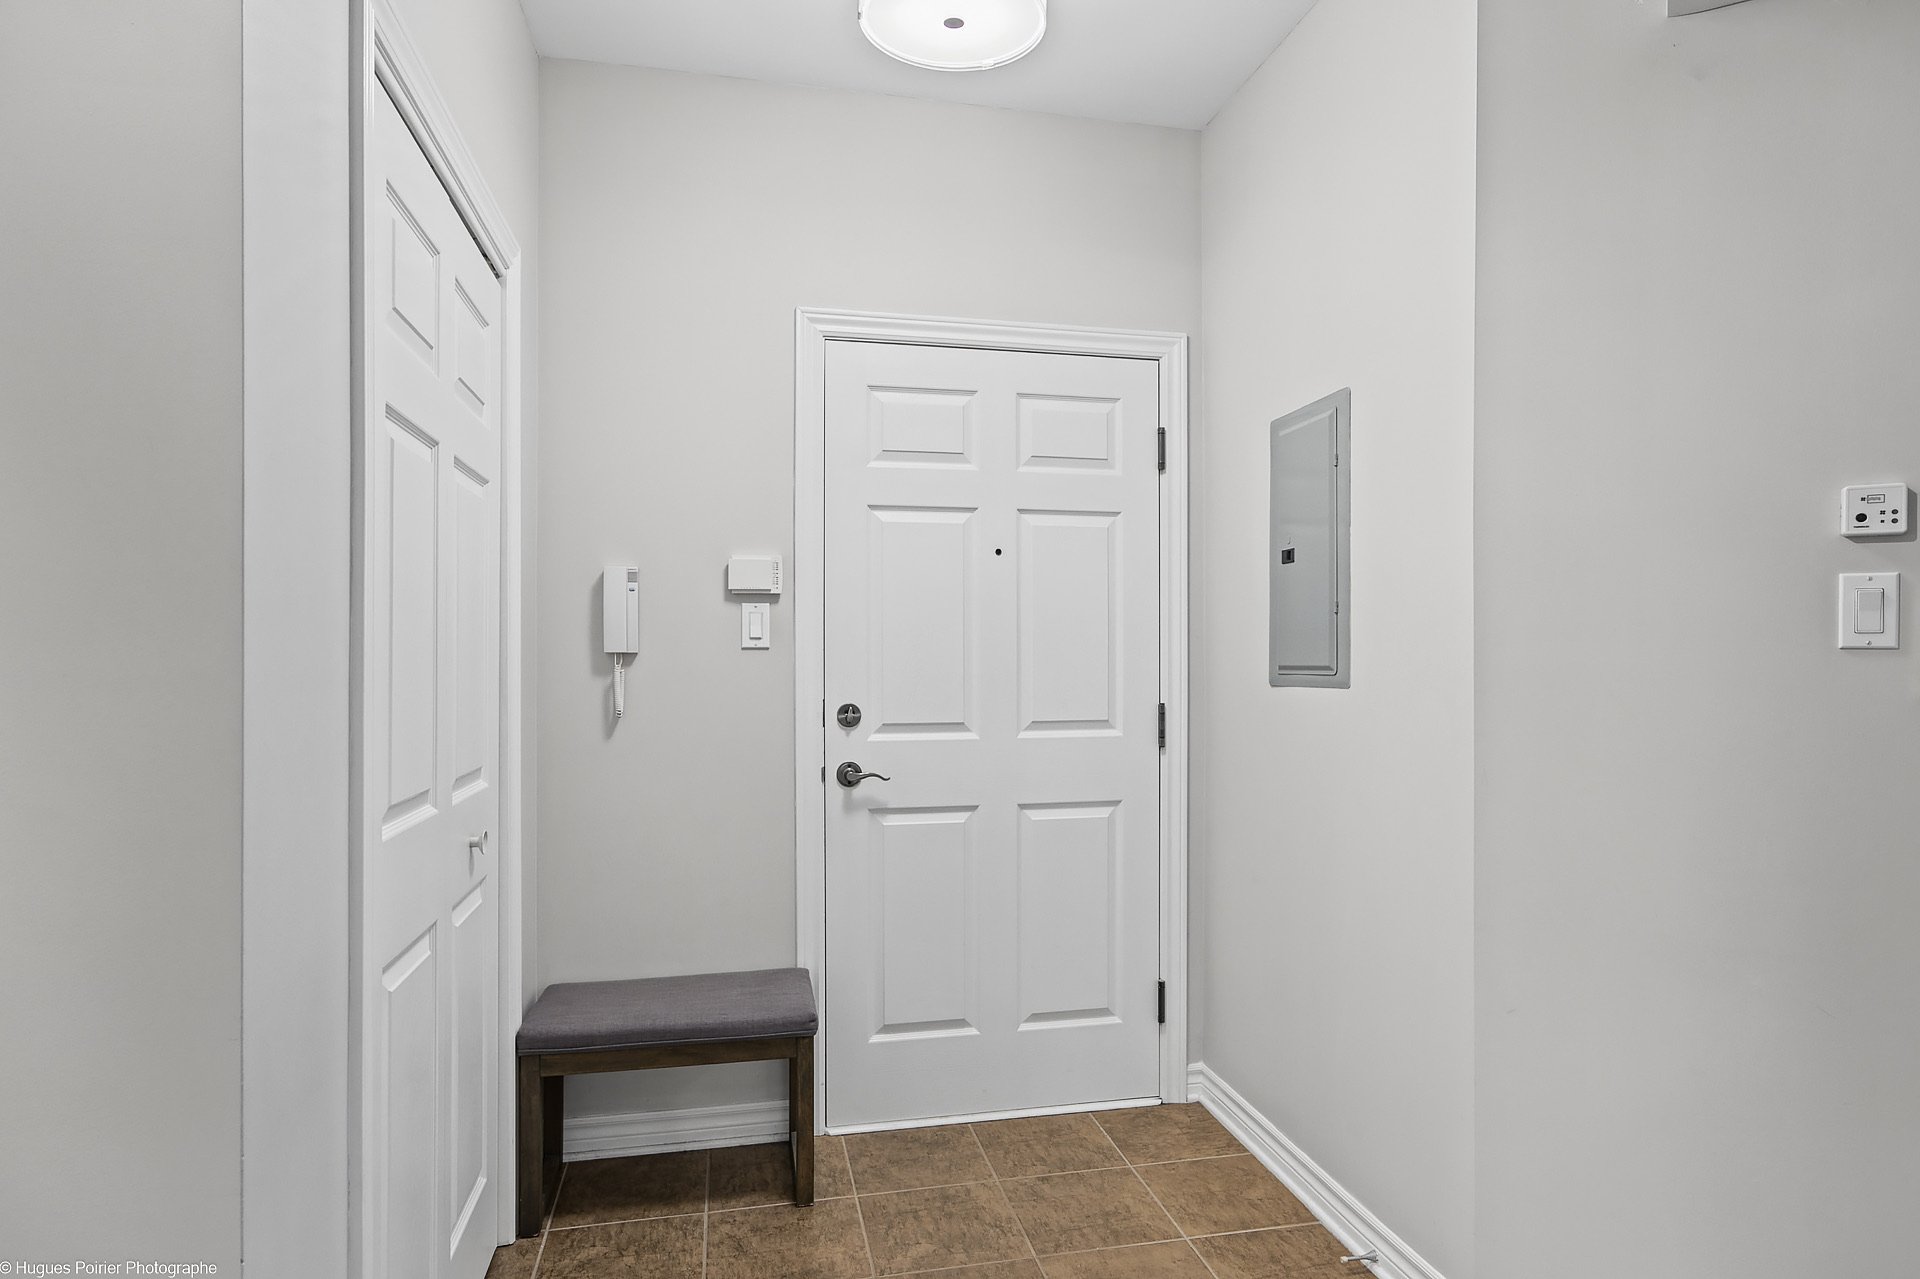
Hallway
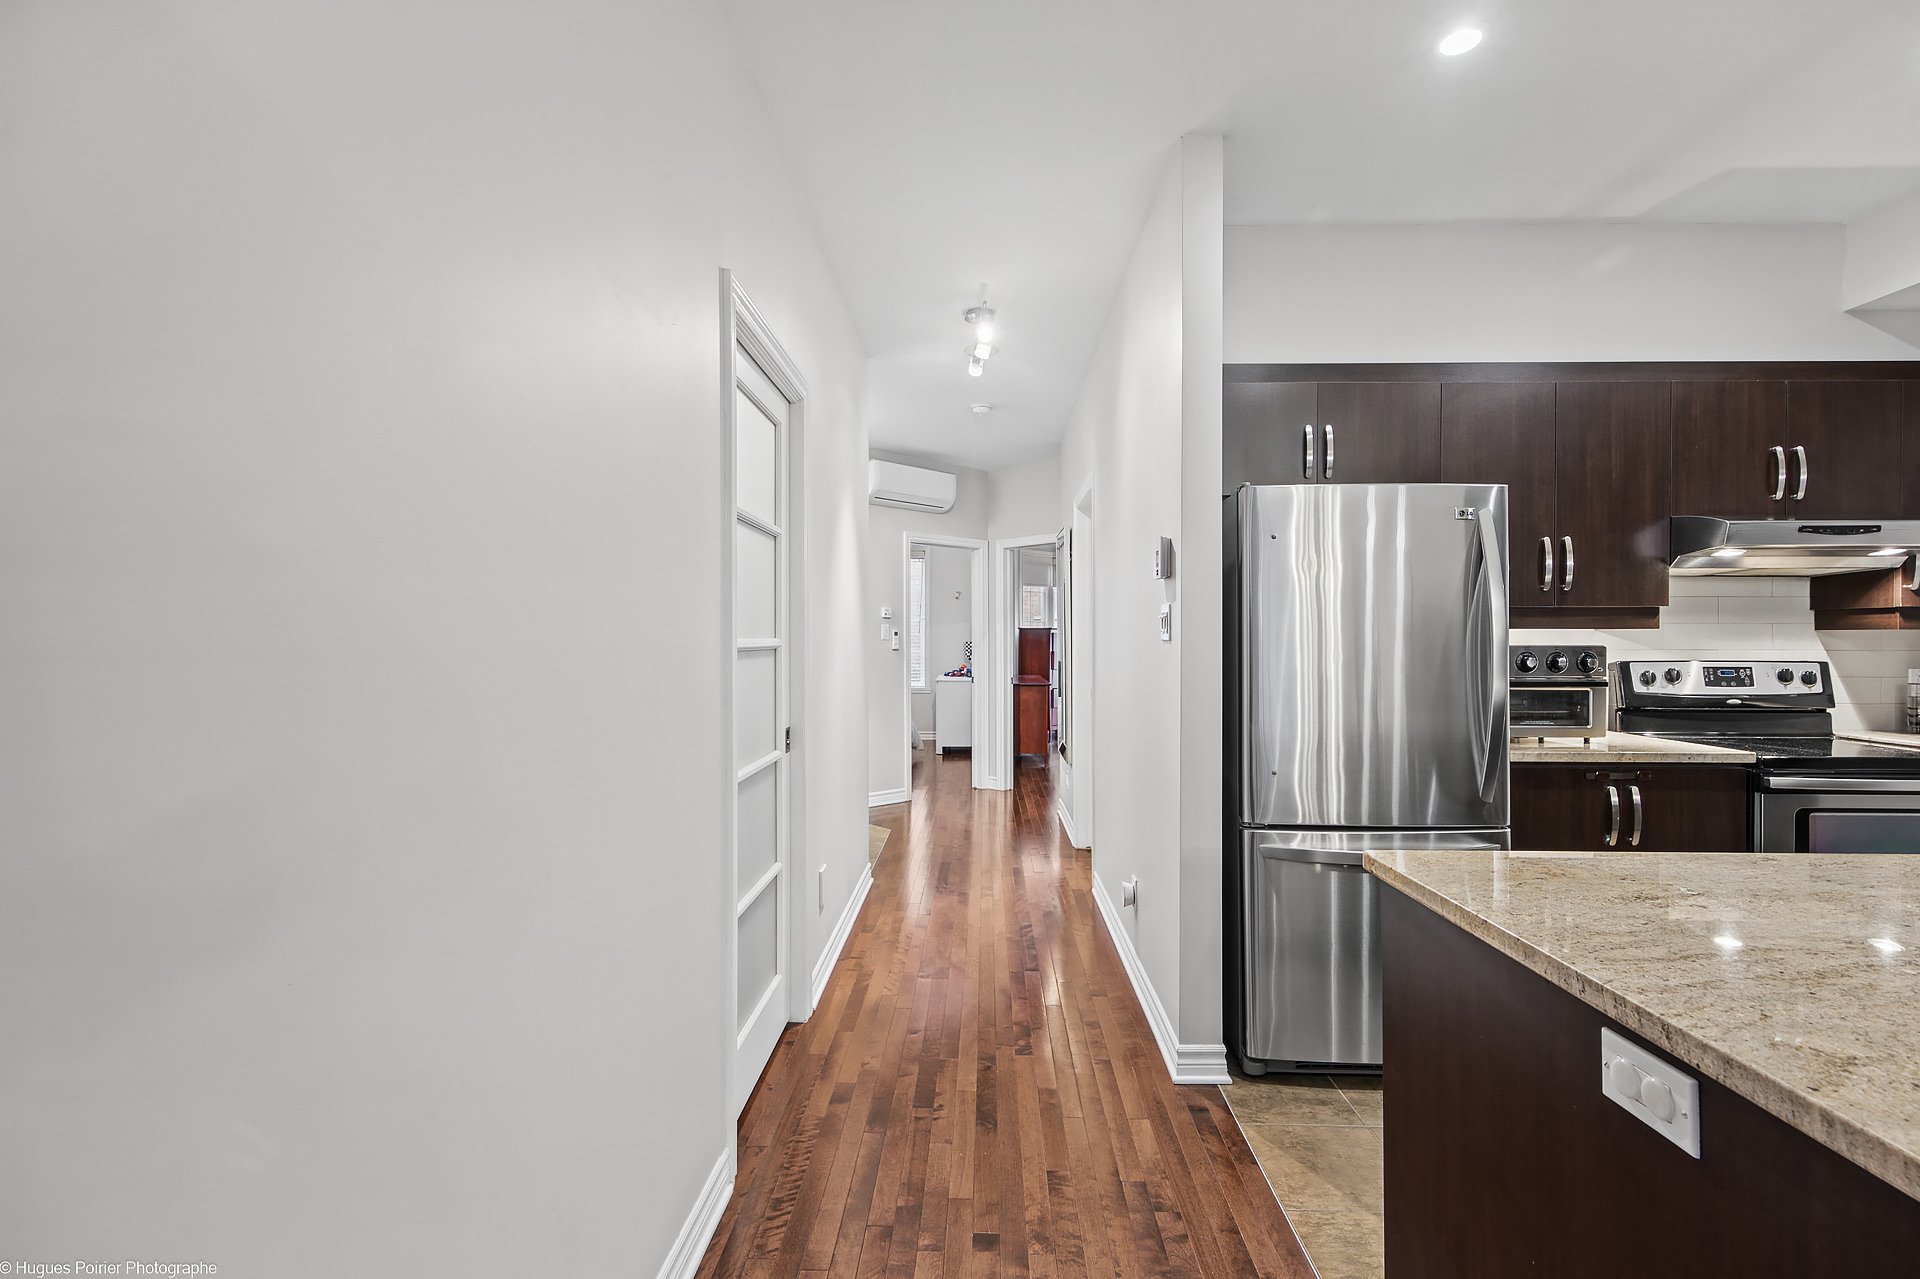
Corridor
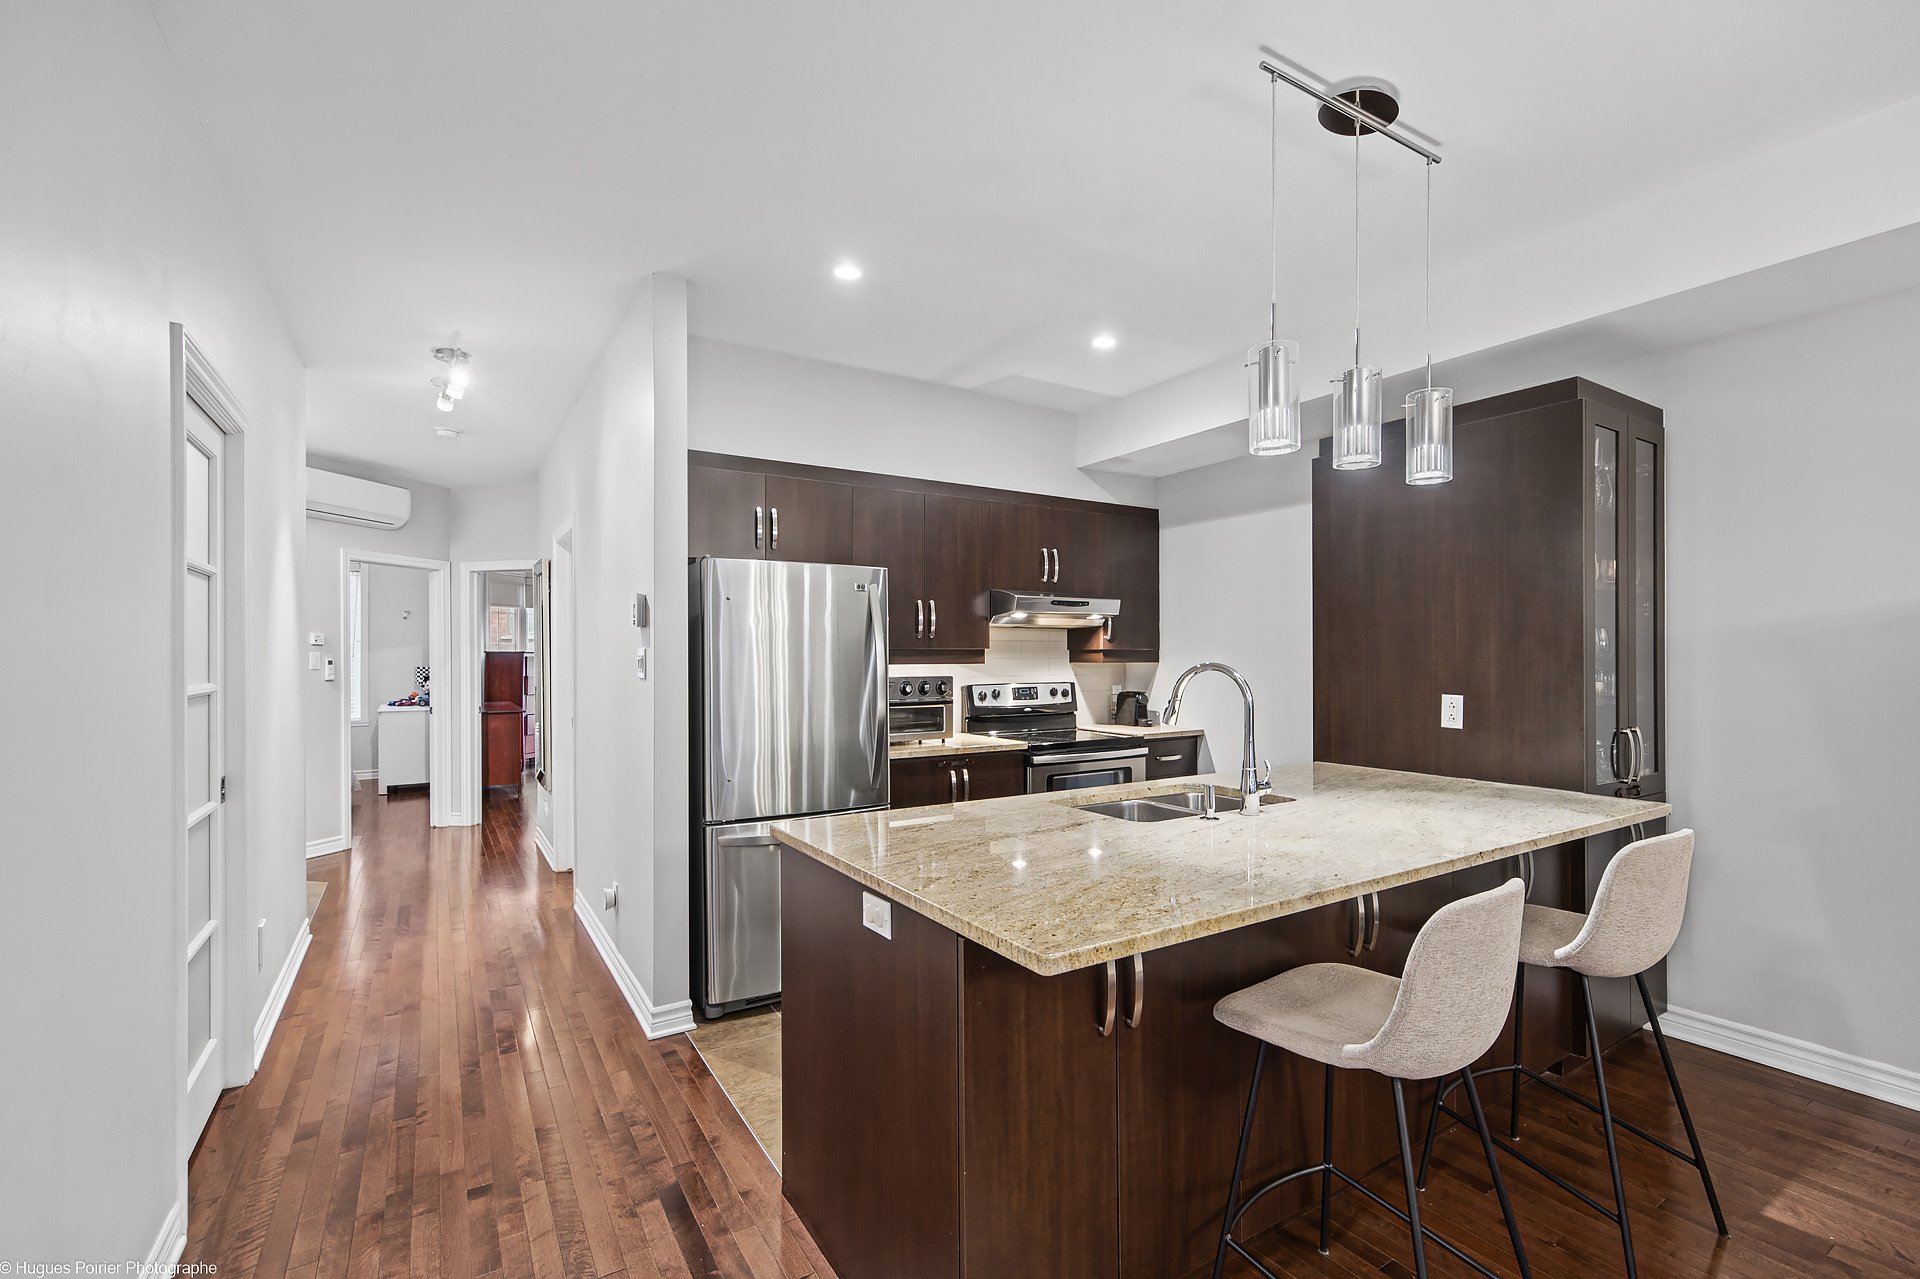
Kitchen
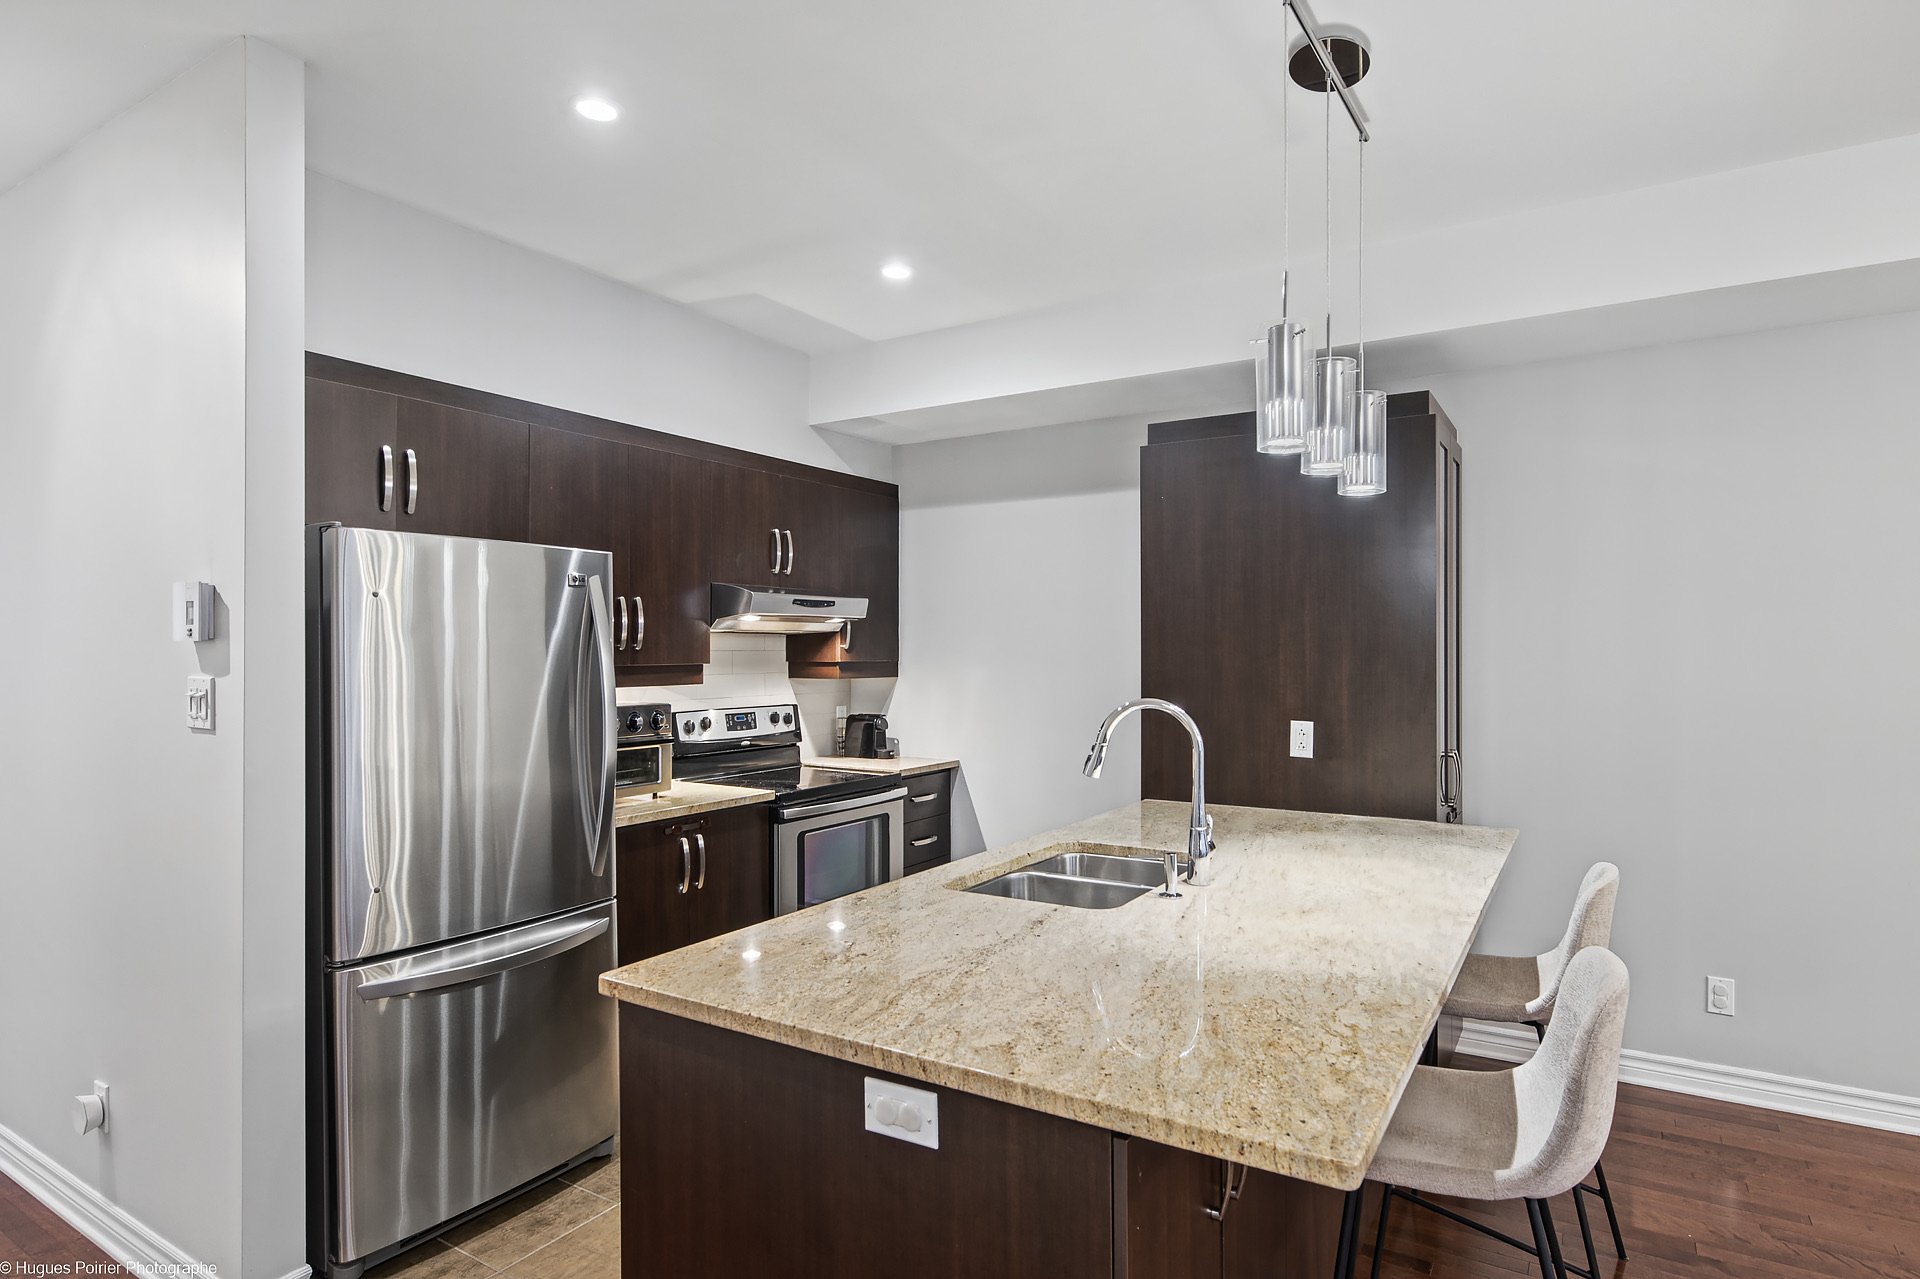
Kitchen
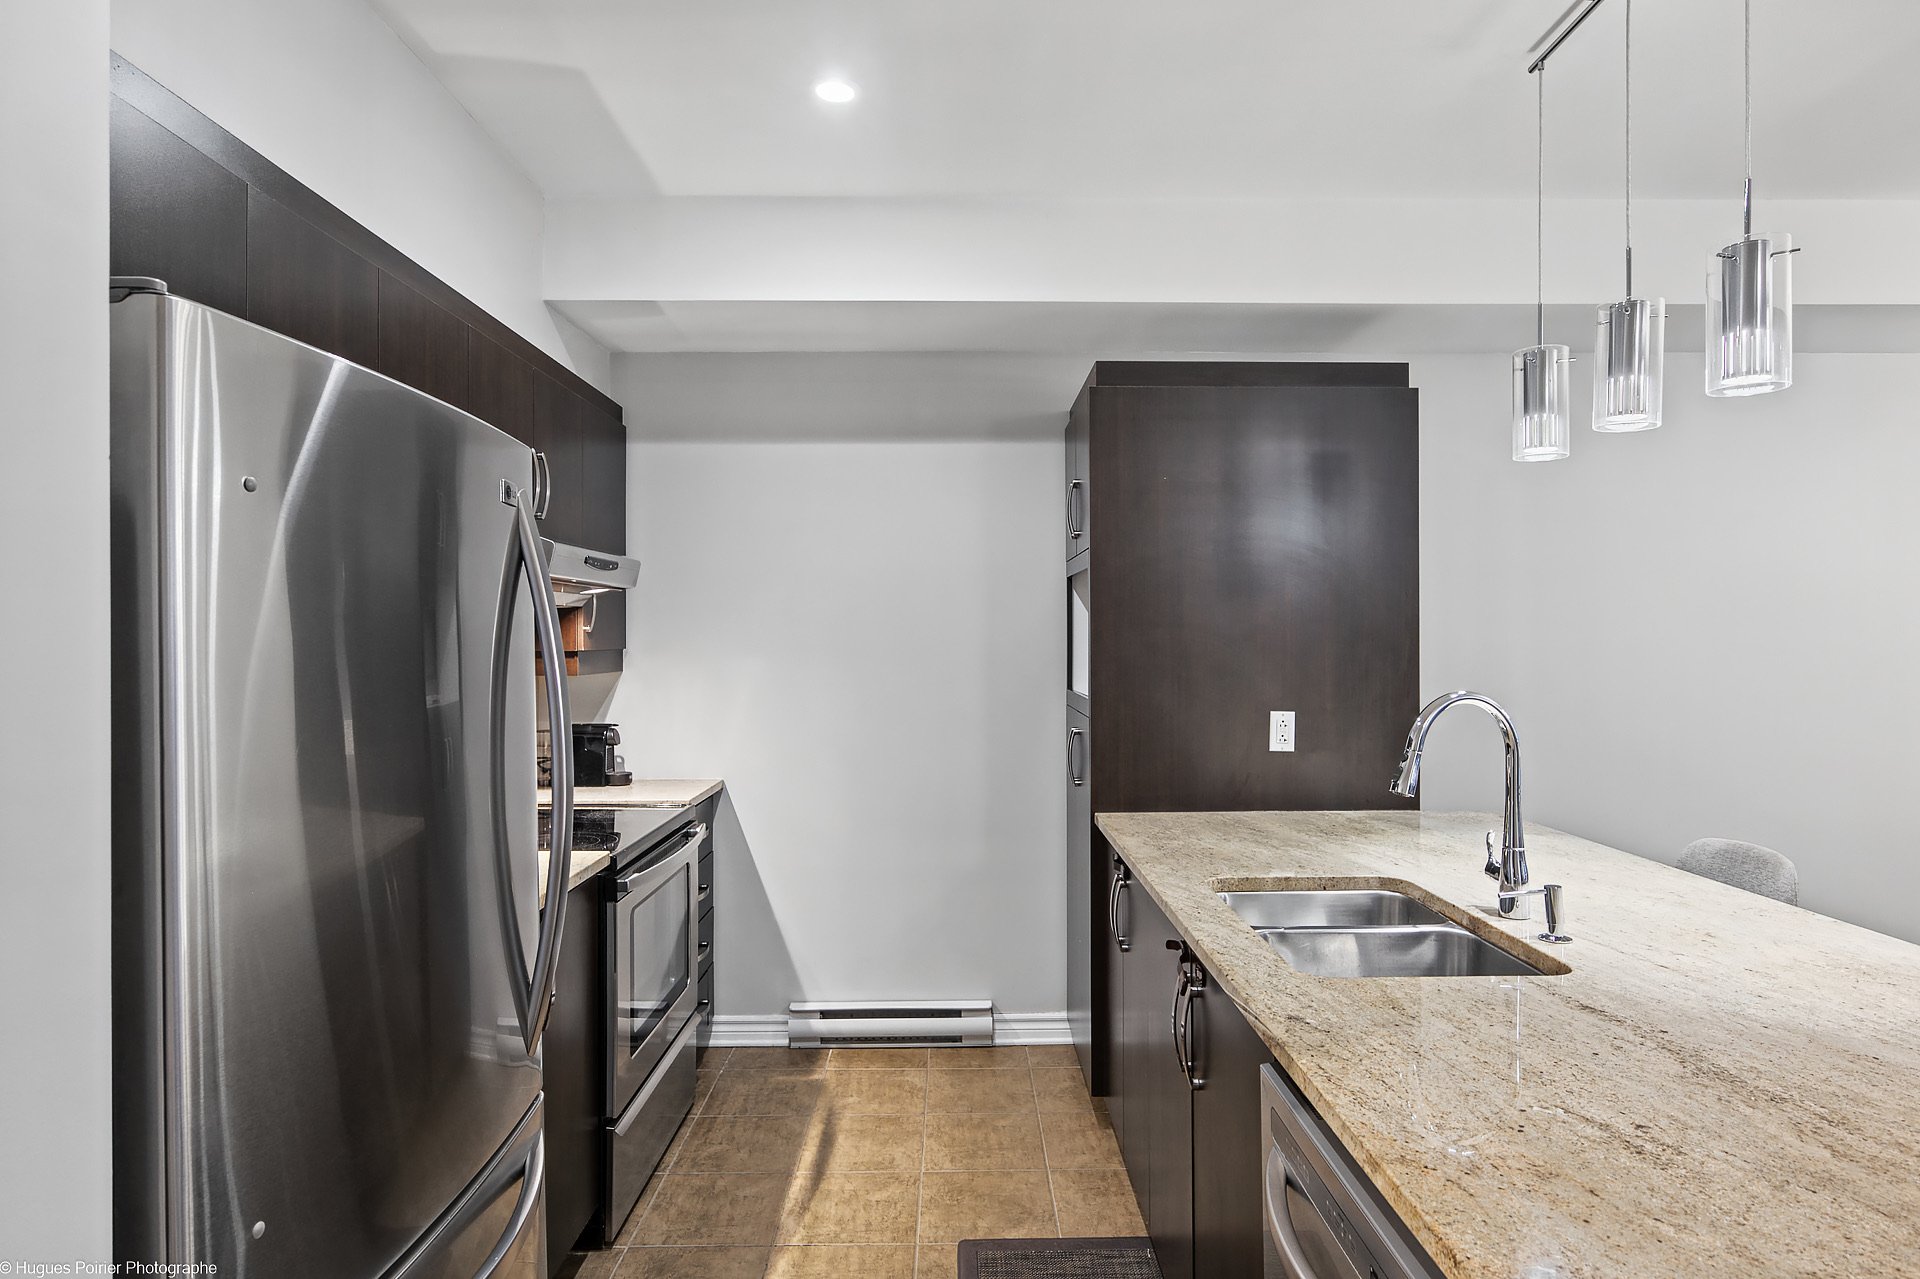
Kitchen
|
|
Description
Ground-floor condo in a small 9-unit building in the heart of Bois-Franc. Over 1,117 sq. ft. of living space with a large open-concept kitchen, dining and living area. Kitchen with a granite island and appliances included. Two bedrooms, including a primary with a bay window (Possibility of making a 3rd room), bathroom with a quartz double vanity, bathtub and separate shower, closed laundry room. 130 sq. ft. balcony, indoor garage and storage. Close to parks, the Bois-Franc lake, the REM station and highways.
THE UNIT
- 2 bedrooms (with the possibility of a 3rd),
- Closed laundry room of 8'9" x 5'6" with cabinets.
- Balcony of 6'3" x 20'7" (130 sq. ft.).
- wall-mounted air conditioner
- One indoor parking space in the garage
- and one storage space.
Area of the private portion per the 2011 certificate of
location: 103.8 m².
THE BUILDING
Three-storey brick building built in 2009, 9 units,
self-managed by the co-owners.
THE AREA
Bois-Franc is a planned neighbourhood of Saint-Laurent,
with its parks, lake, bike paths and tree-lined streets.
Elementary and high schools, CEGEP, daycares, grocery
stores and shopping centres nearby. Public transit, REM
station and quick access to highways 13 and 40.
Inclusions: Kitchen appliances, light fixtures and window coverings.
Exclusions : Washer and dryer.
| BUILDING | |
|---|---|
| Type | Apartment |
| Style | Attached |
| Dimensions | 0x0 |
| Lot Size | 0 |
| EXPENSES | |
|---|---|
| Energy cost | $ 1571 / year |
| Co-ownership fees | $ 2707 / year |
| Municipal Taxes (2026) | $ 3362 / year |
| School taxes (2026) | $ 387 / year |
|
ROOM DETAILS |
|||
|---|---|---|---|
| Room | Dimensions | Level | Flooring |
| Hallway | 9.5 x 9.8 P | Ground Floor | Ceramic tiles |
| Kitchen | 10.4 x 9.3 P | Ground Floor | Ceramic tiles |
| Dining room | 18.1 x 9.3 P | Ground Floor | |
| Living room | 18.1 x 13.6 P | Ground Floor | |
| Primary bedroom | 15.10 x 11.1 P | Ground Floor | |
| Bedroom | 13.2 x 9.2 P | Ground Floor | |
| Bathroom | 8.3 x 8.11 P | Ground Floor | Ceramic tiles |
| Laundry room | 8.9 x 5.6 P | Ground Floor | Ceramic tiles |
|
CHARACTERISTICS |
|
|---|---|
| Proximity | Bicycle path, Cegep, Daycare centre, Elementary school, High school, Highway, Park - green area, Public transport, Réseau Express Métropolitain (REM) |
| Siding | Brick |
| Equipment available | Central vacuum cleaner system installation, Private balcony, Ventilation system, Wall-mounted air conditioning |
| Window type | Crank handle, French window |
| Heating system | Electric baseboard units |
| Heating energy | Electricity |
| Garage | Fitted, Heated |
| Parking | Garage |
| Sewage system | Municipal sewer |
| Water supply | Municipality |
| Windows | PVC |
| Zoning | Residential |
| Bathroom / Washroom | Seperate shower |