1320 Rue Olier, Montréal (Le Sud-Ouest), QC H3C0Y8 $578,000
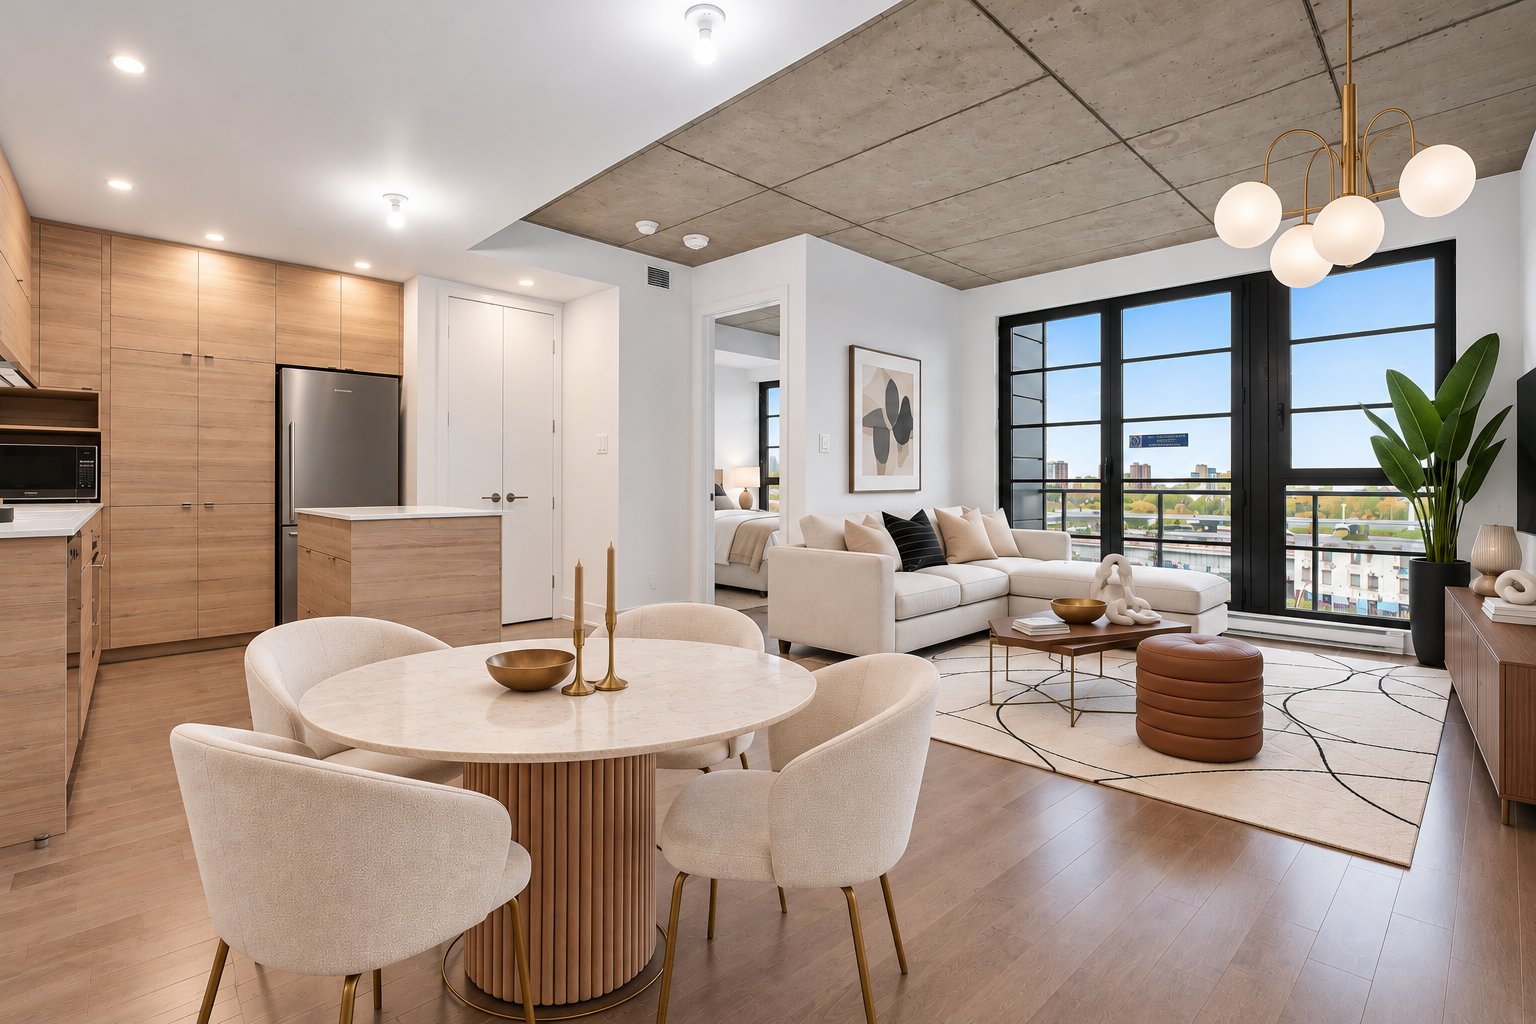
Living room
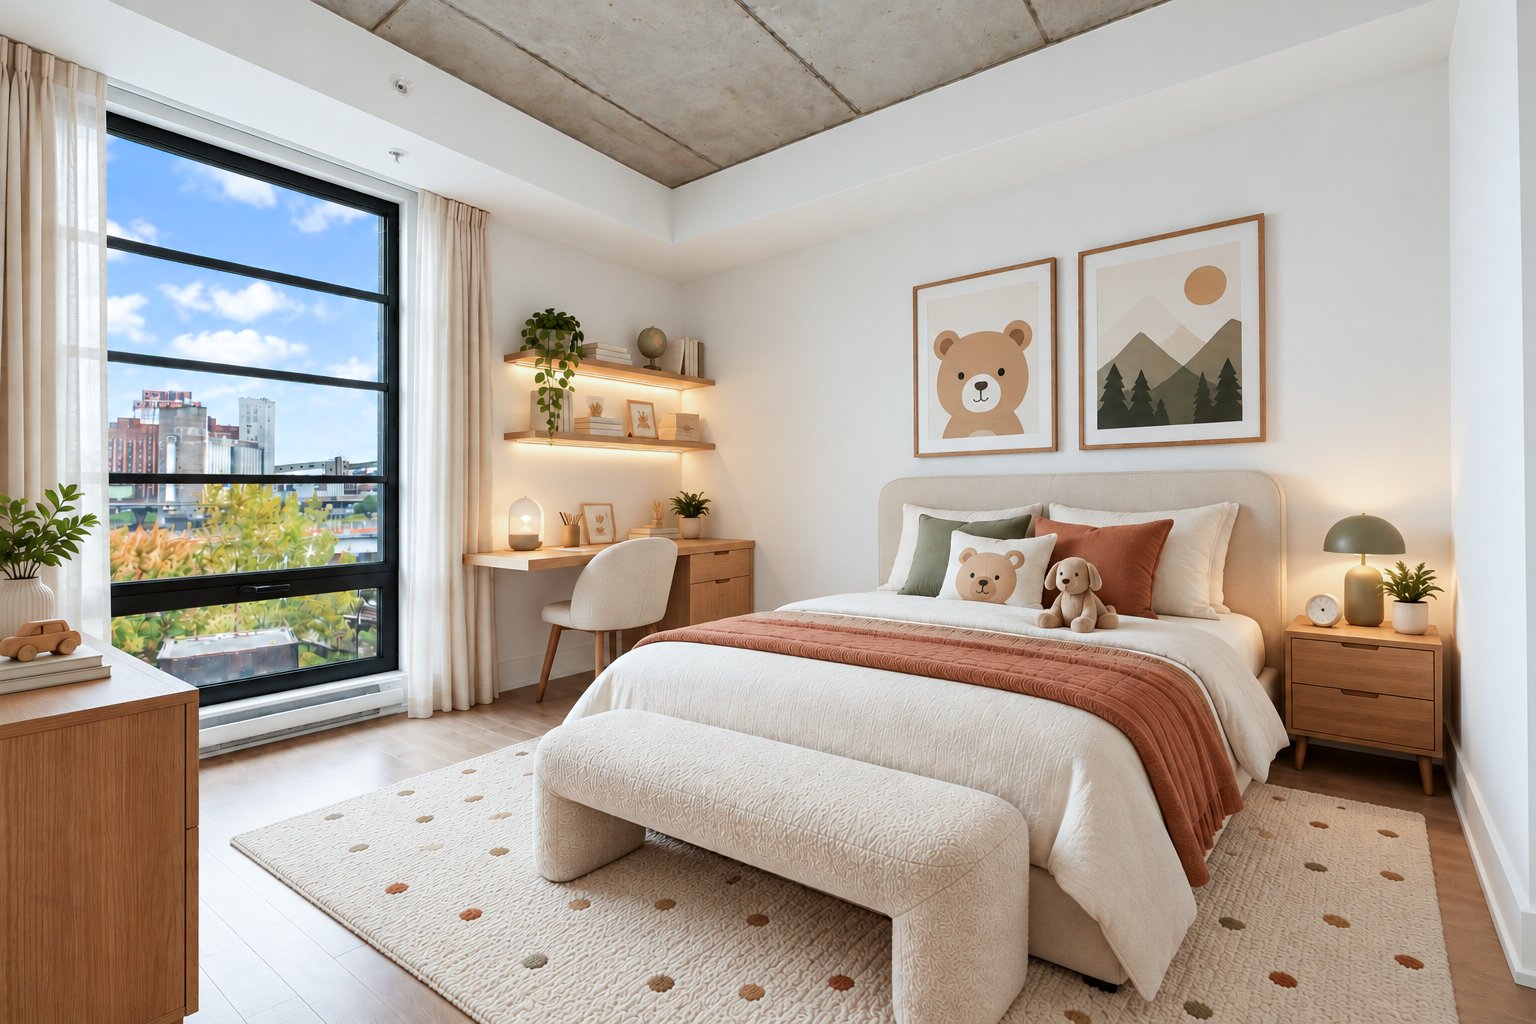
Bedroom
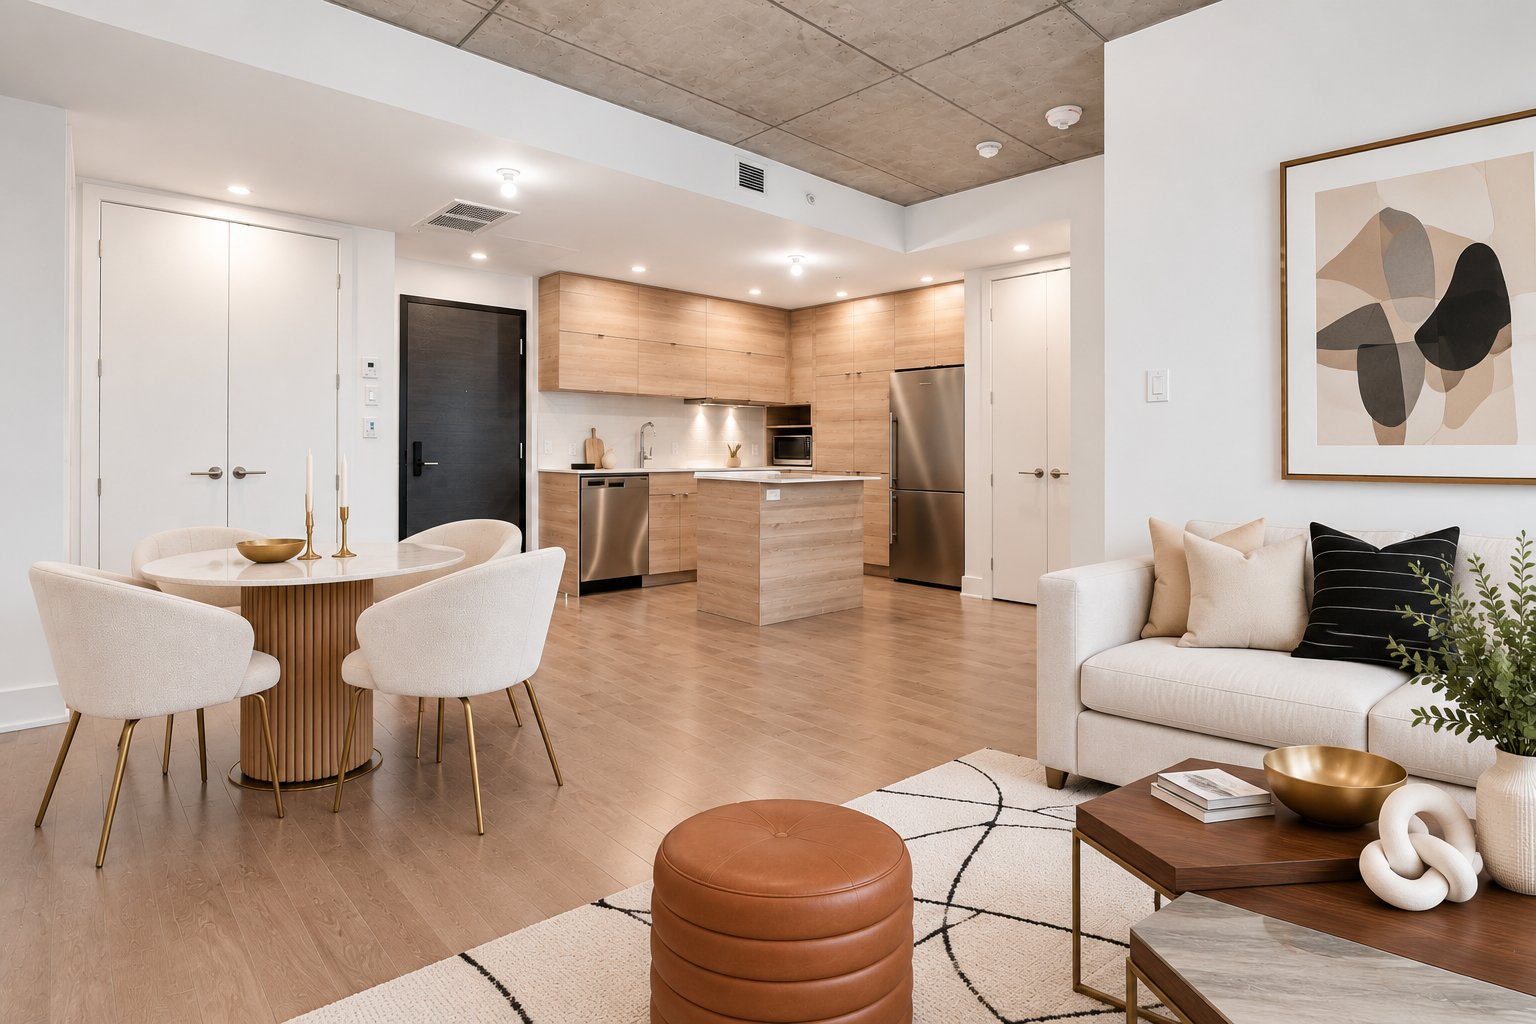
Living room
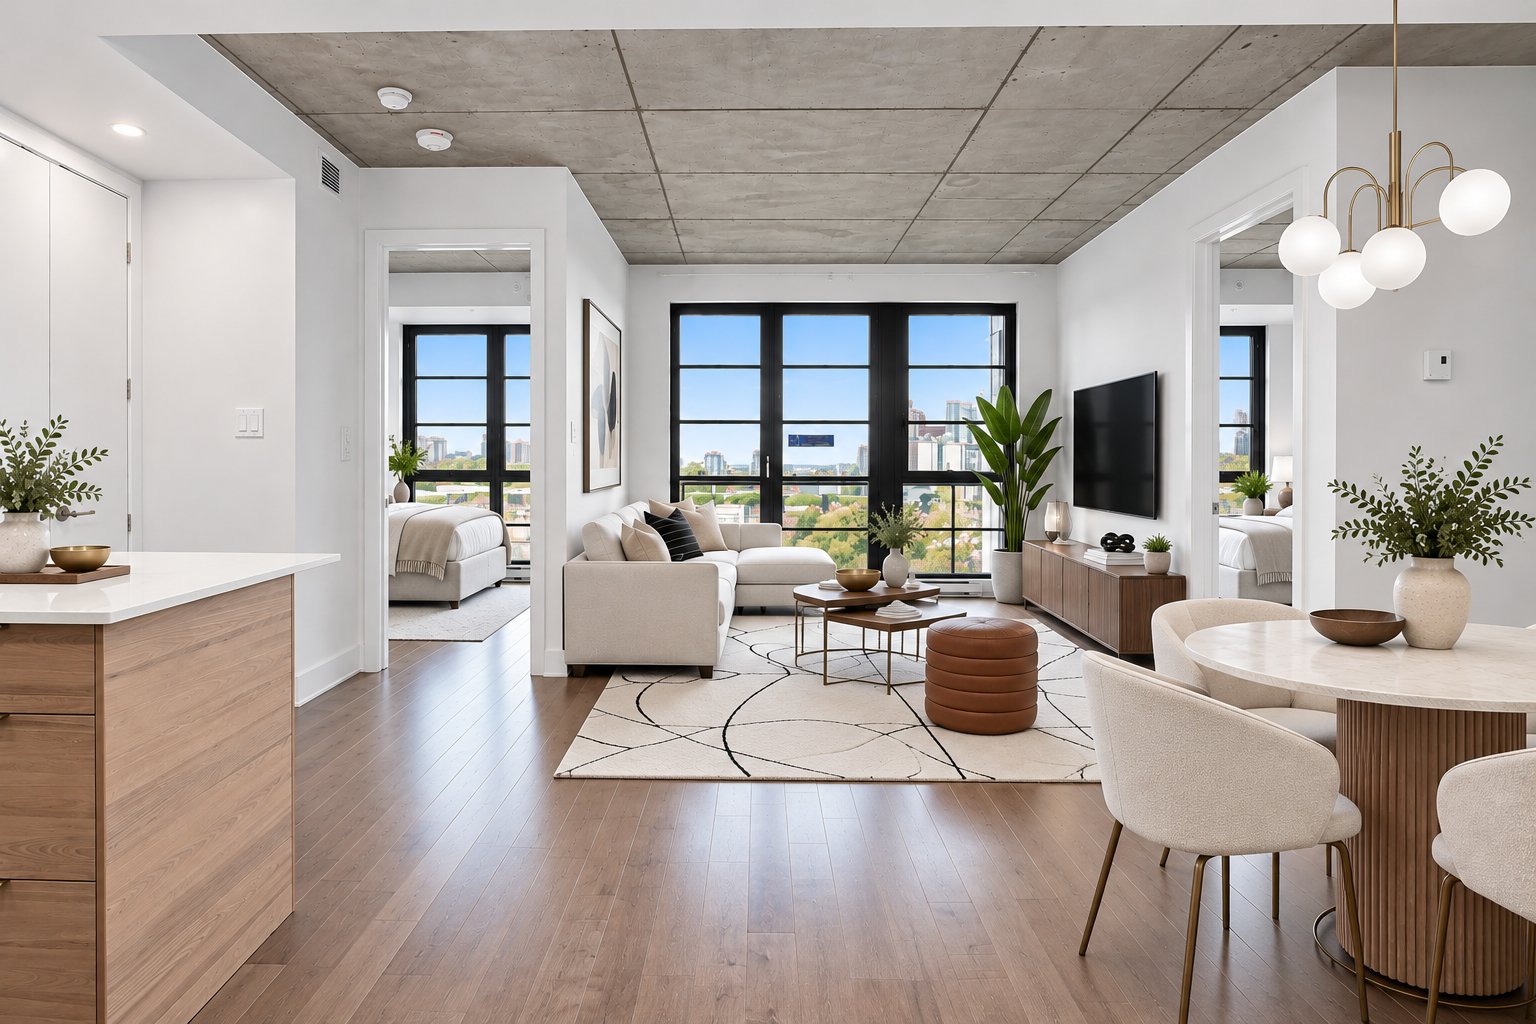
Living room
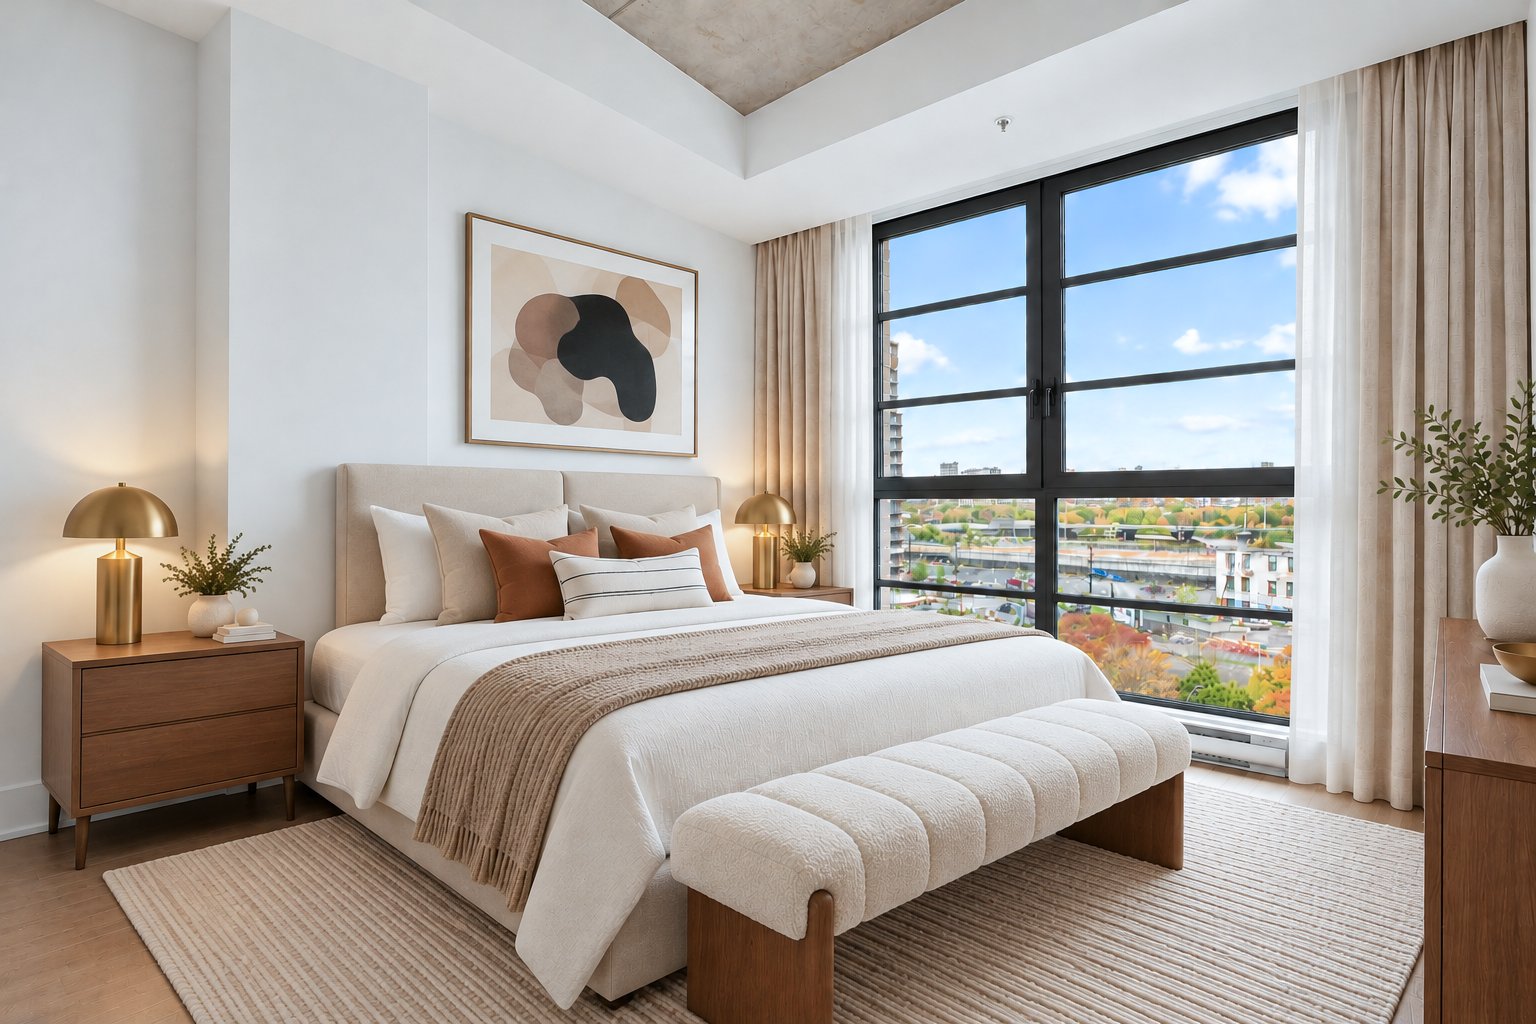
Bedroom
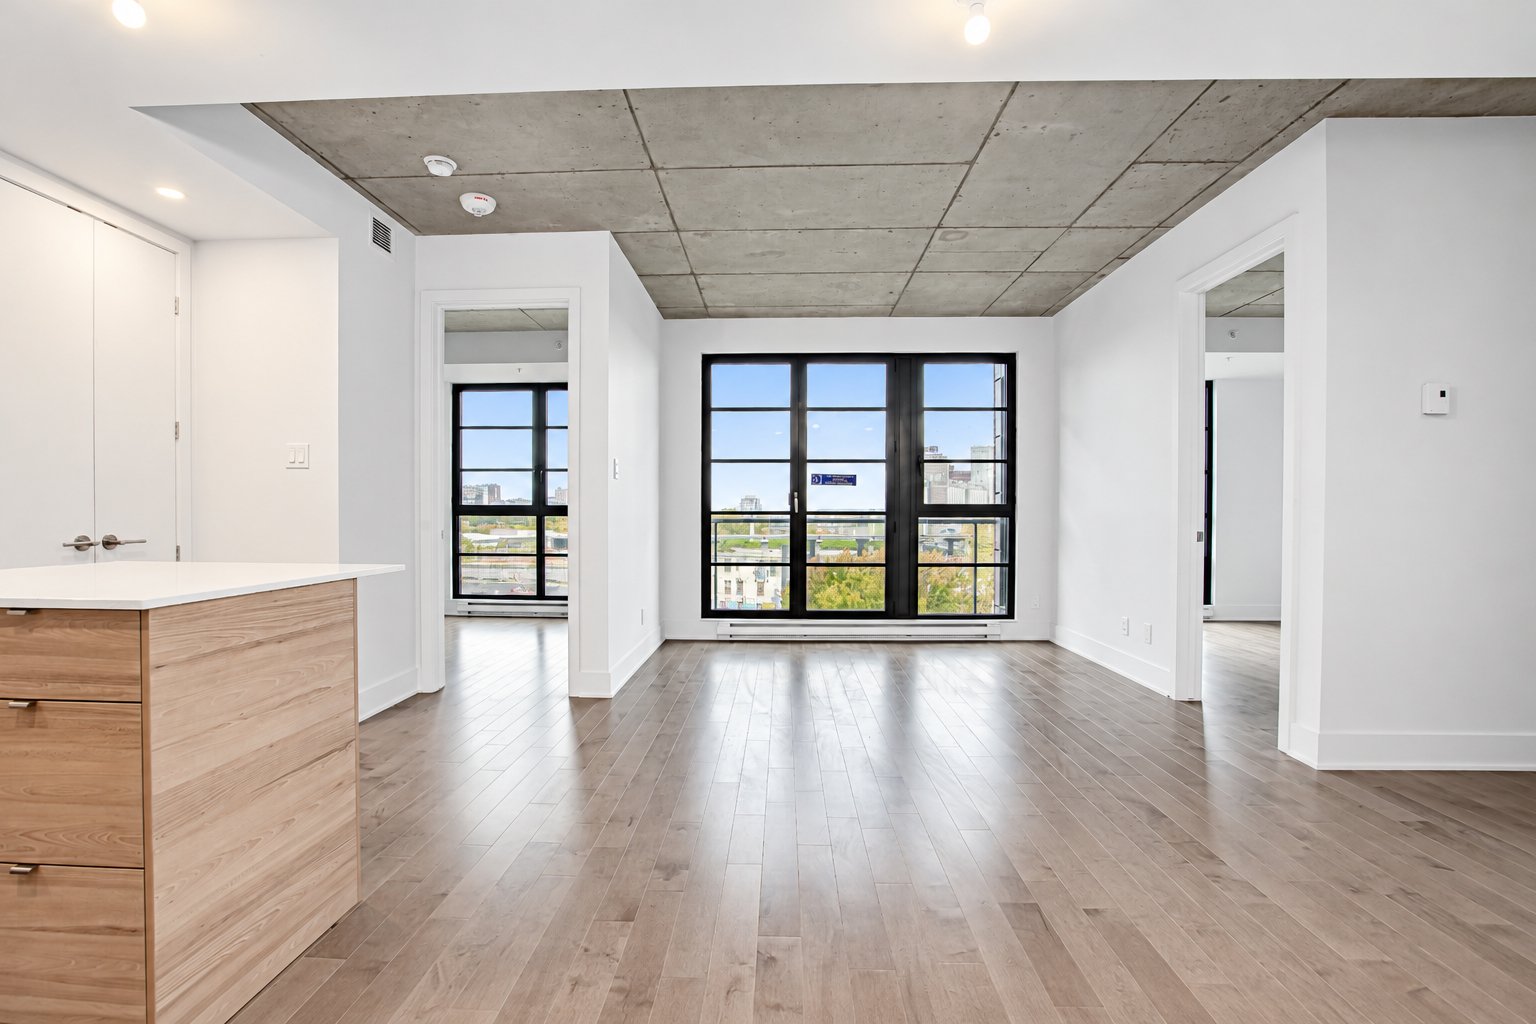
Living room
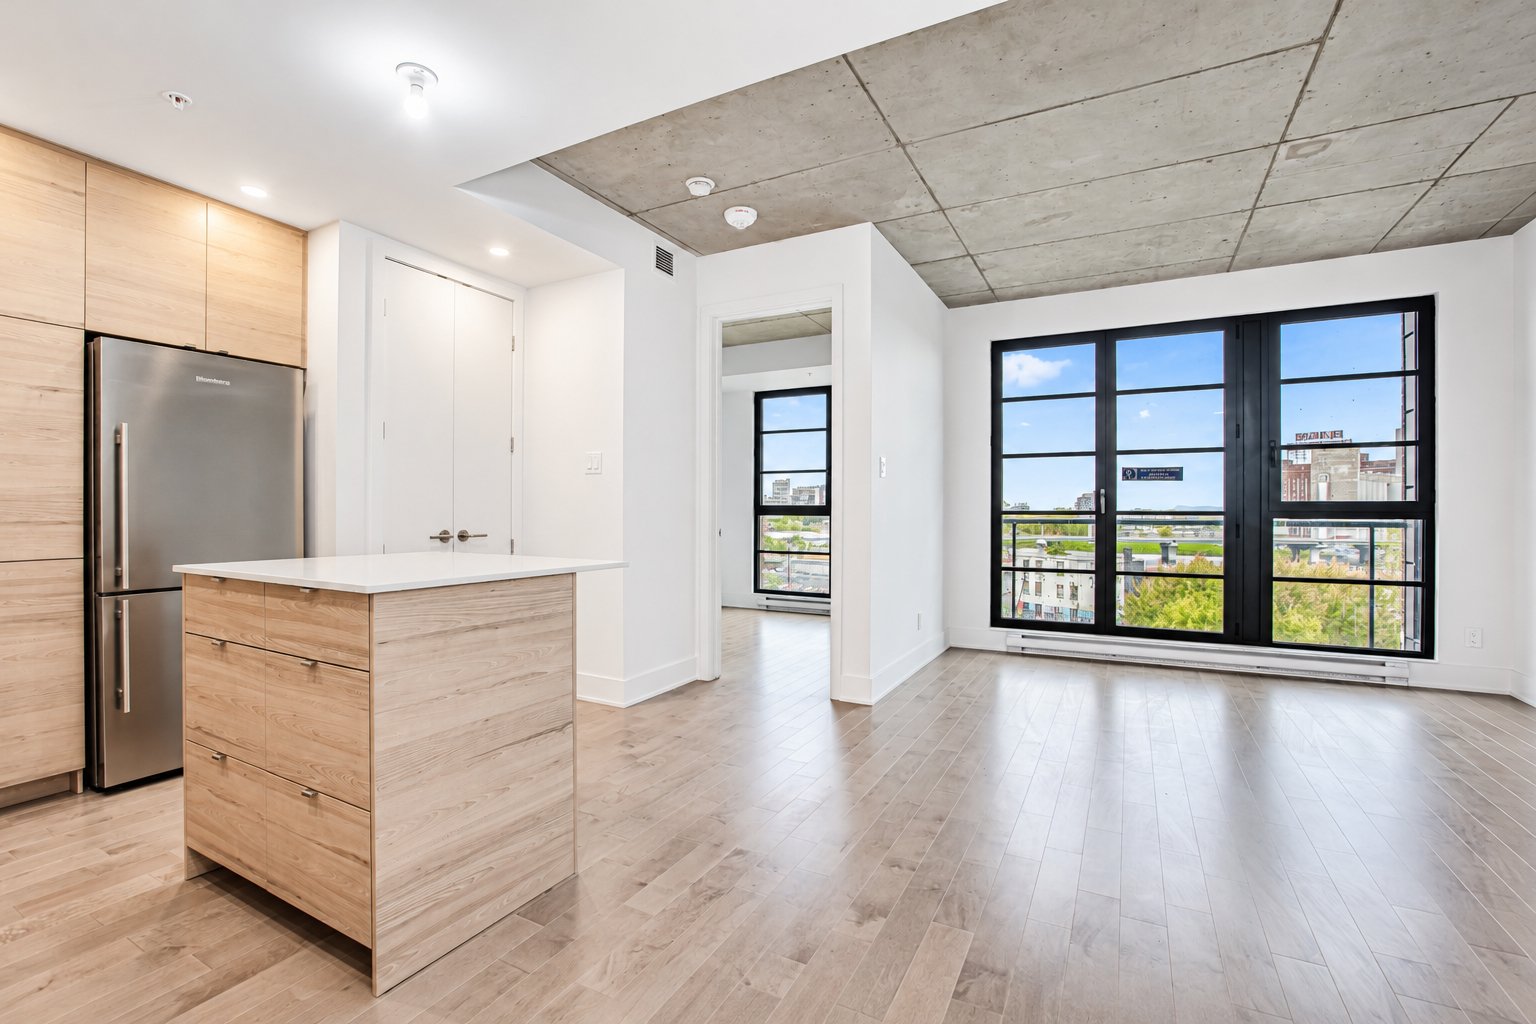
Living room
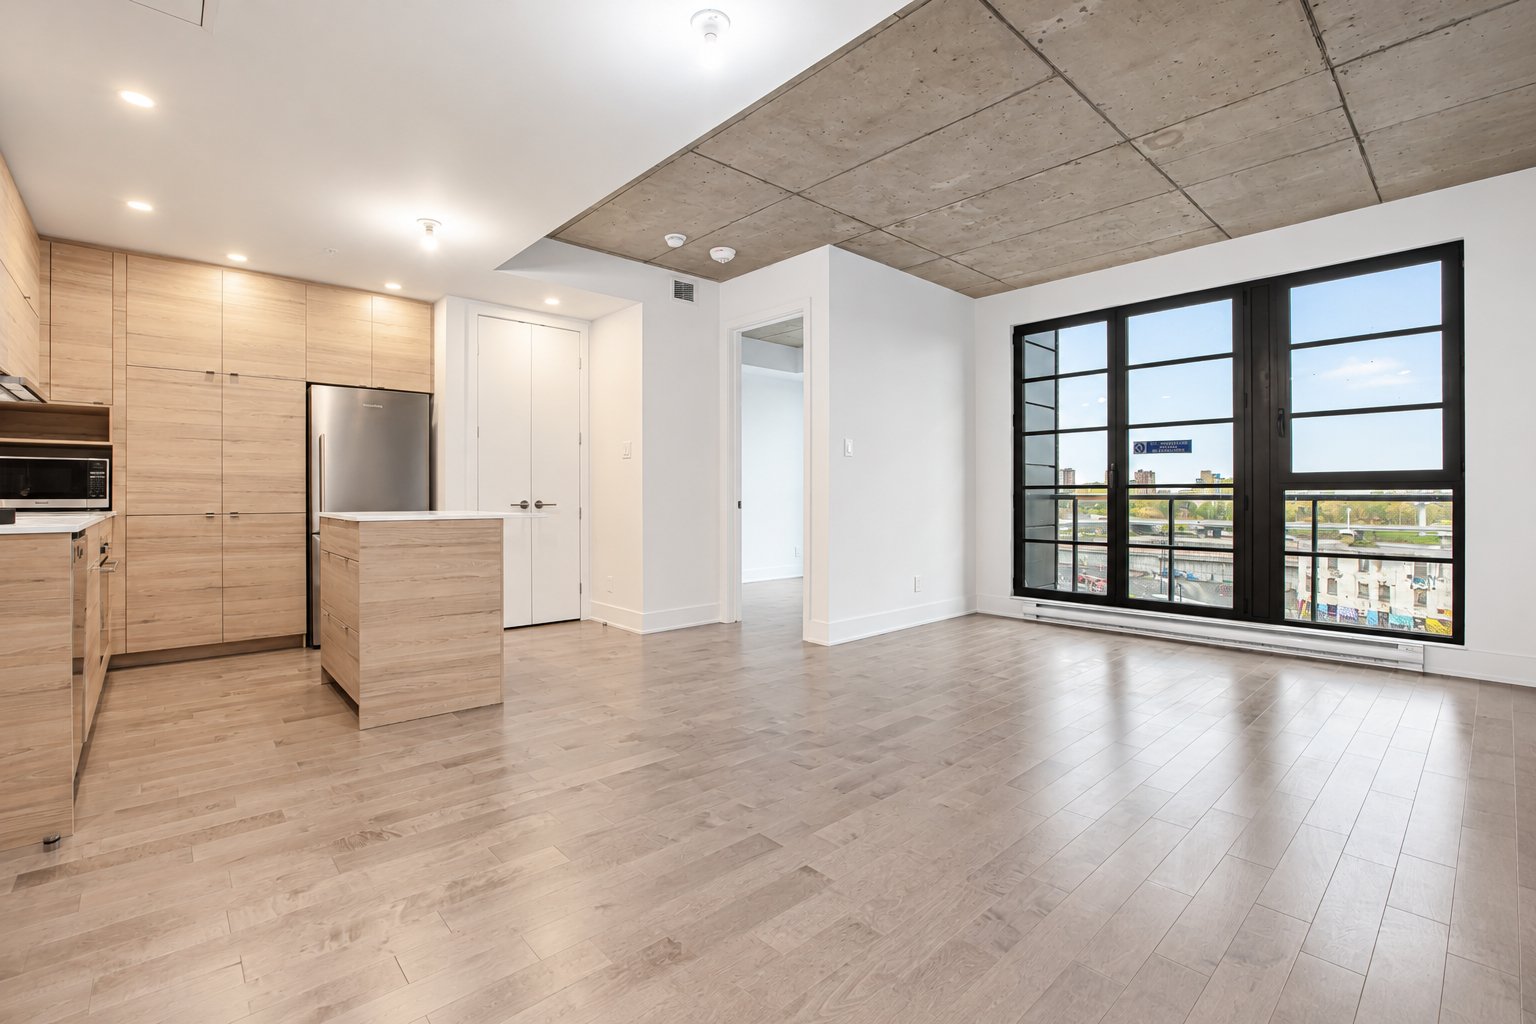
Living room
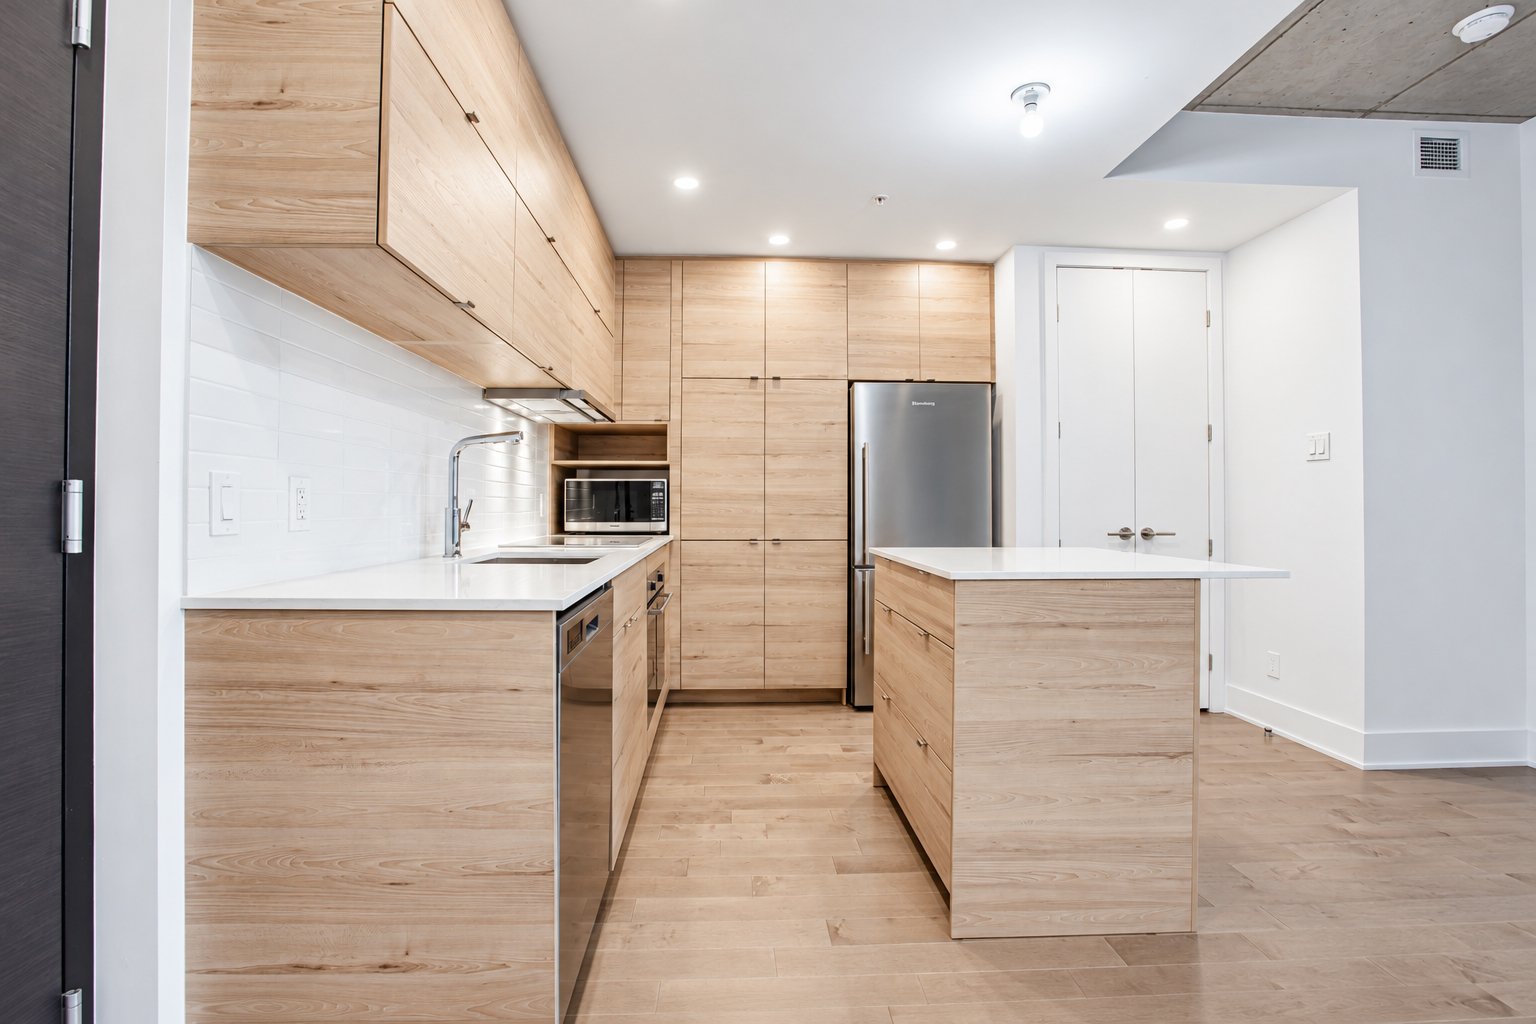
Kitchen
|
|
Description
Magnificent 2brds unit located in Gallery3,the latest project on the Lachine Canal.360-degree panoramic view from the roof.Nice courtyard and garden,close to 3 Parks,Large lobby,indoor and outdoor pools.Access to the 3 gyms.Less than 10 minutes'walk to metro and future REM.Close to all the severce.Price including 1 indoor parking and storage space.
Inclusions: Locker, Indoor parking, Window Covering
Exclusions : -Tenant's beloings -The refrigerator, stove, dishwasher, washer, and dryer are not included in the inclusions. However, all appliances will remain in the condominium and will be given free of charges for the Buyer in their existing condition, as is, without any warranty, upon delivery of the property.
| BUILDING | |
|---|---|
| Type | Apartment |
| Style | Detached |
| Dimensions | 0x0 |
| Lot Size | 0 |
| EXPENSES | |
|---|---|
| Co-ownership fees | $ 5856 / year |
| Municipal Taxes (2026) | $ 4110 / year |
| School taxes (2026) | $ 478 / year |
|
ROOM DETAILS |
|||
|---|---|---|---|
| Room | Dimensions | Level | Flooring |
| Primary bedroom | 13.0 x 9.5 P | 8thth Floor | Wood |
| Walk-in closet | 7.3 x 5.2 P | 8thth Floor | Wood |
| Bathroom | 10.10 x 4.10 P | 8thth Floor | Ceramic tiles |
| Bedroom | 9.6 x 9.0 P | 8thth Floor | Wood |
| Living room | 10.8 x 9.6 P | 8thth Floor | Wood |
| Dining room | 10.3 x 8.5 P | 8thth Floor | Wood |
| Kitchen | 10.0 x 7.8 P | 8thth Floor | Wood |
|
CHARACTERISTICS |
|
|---|---|
| Heating system | Air circulation, Electric baseboard units |
| Proximity | Bicycle path, Daycare centre, Highway, Park - green area, Public transport, University |
| View | City, Water |
| Equipment available | Electric garage door, Entry phone |
| Heating energy | Electricity |
| Parking | Garage |
| Landscaping | Landscape |
| Sewage system | Municipal sewer |
| Water supply | Municipality |
| Zoning | Residential |