117Z Place Churchill, Baie-d'Urfé, QC H9X2Y7 $760,000
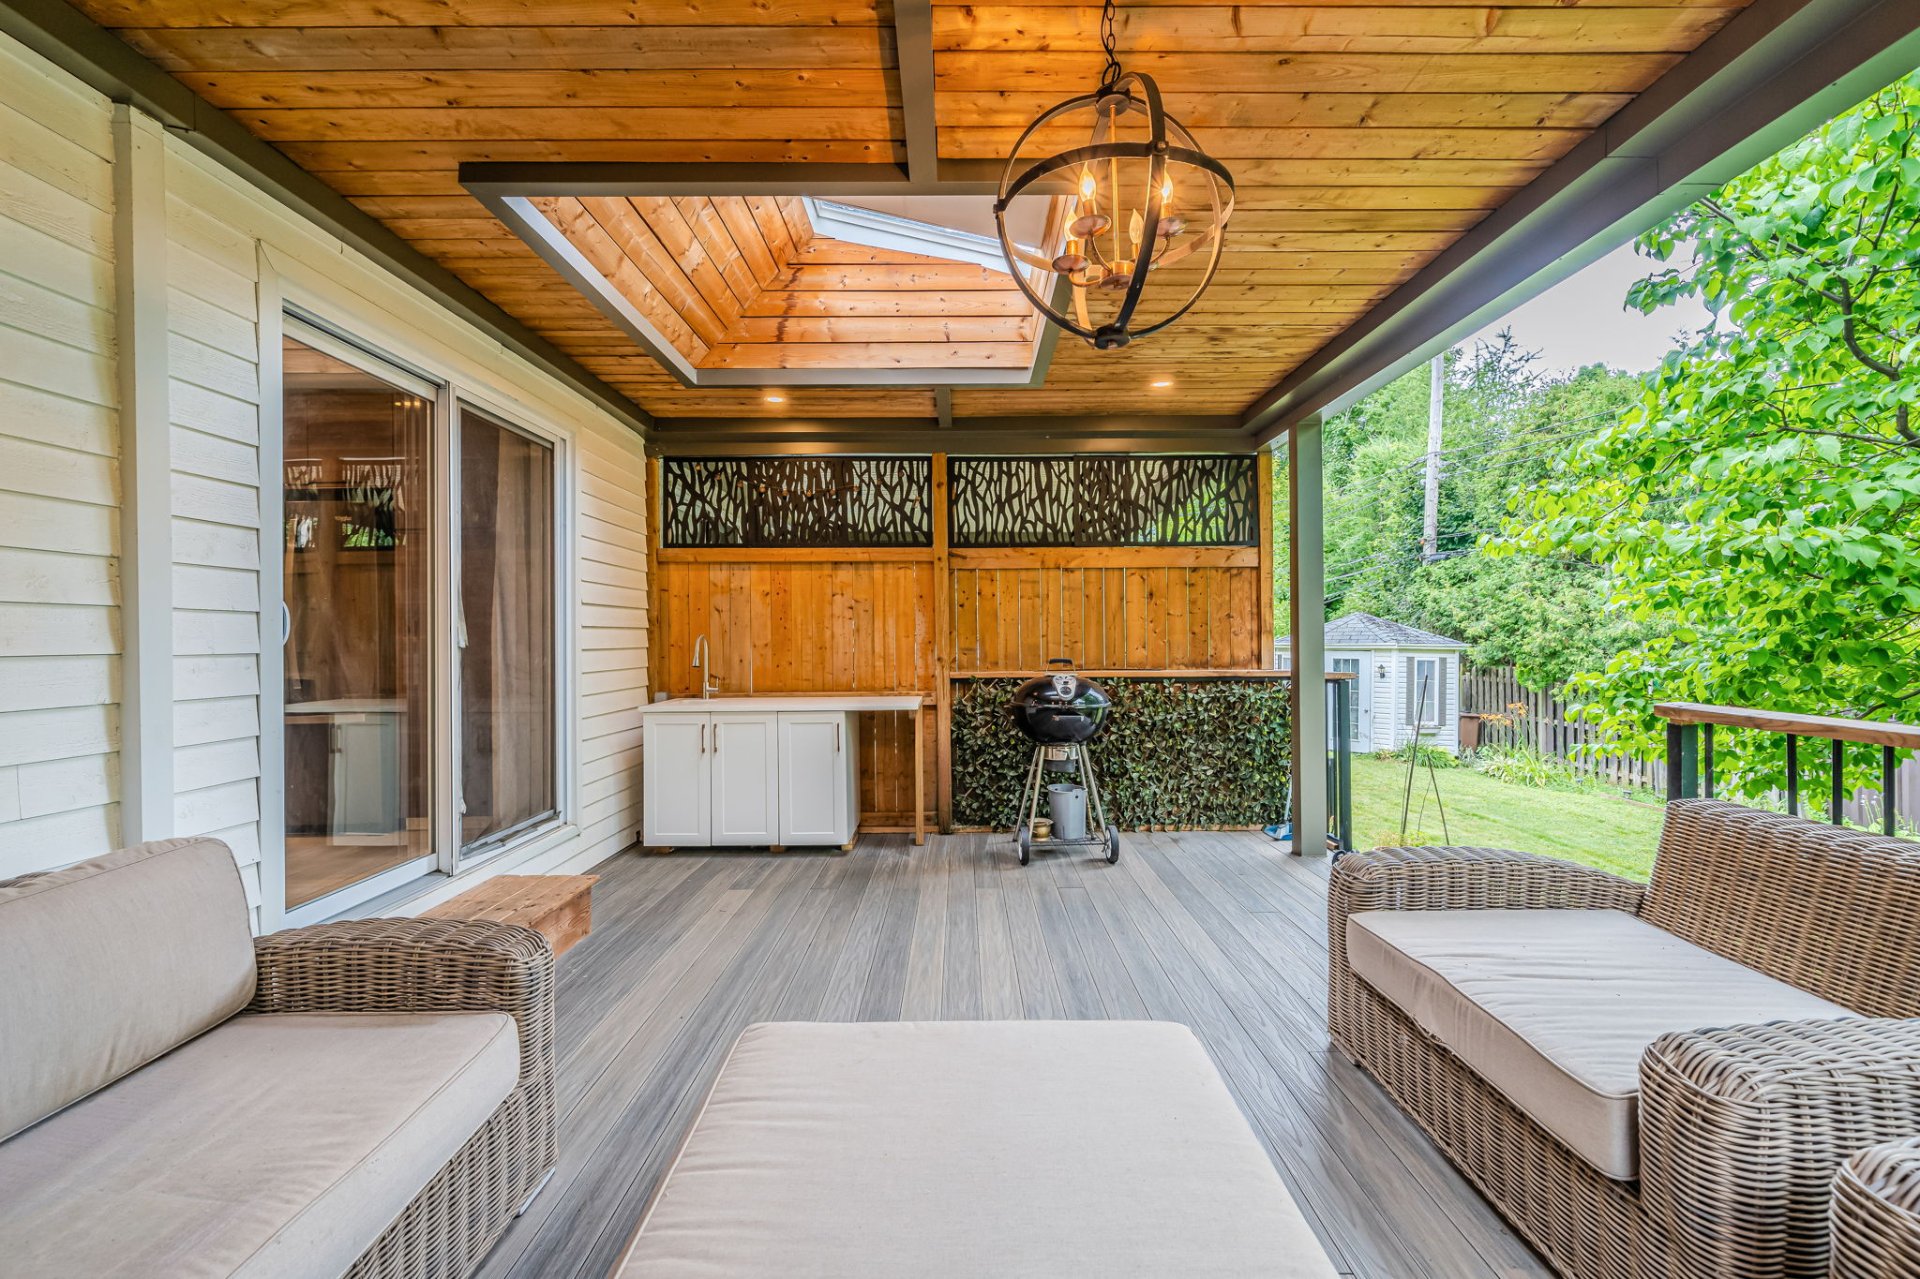
Balcony
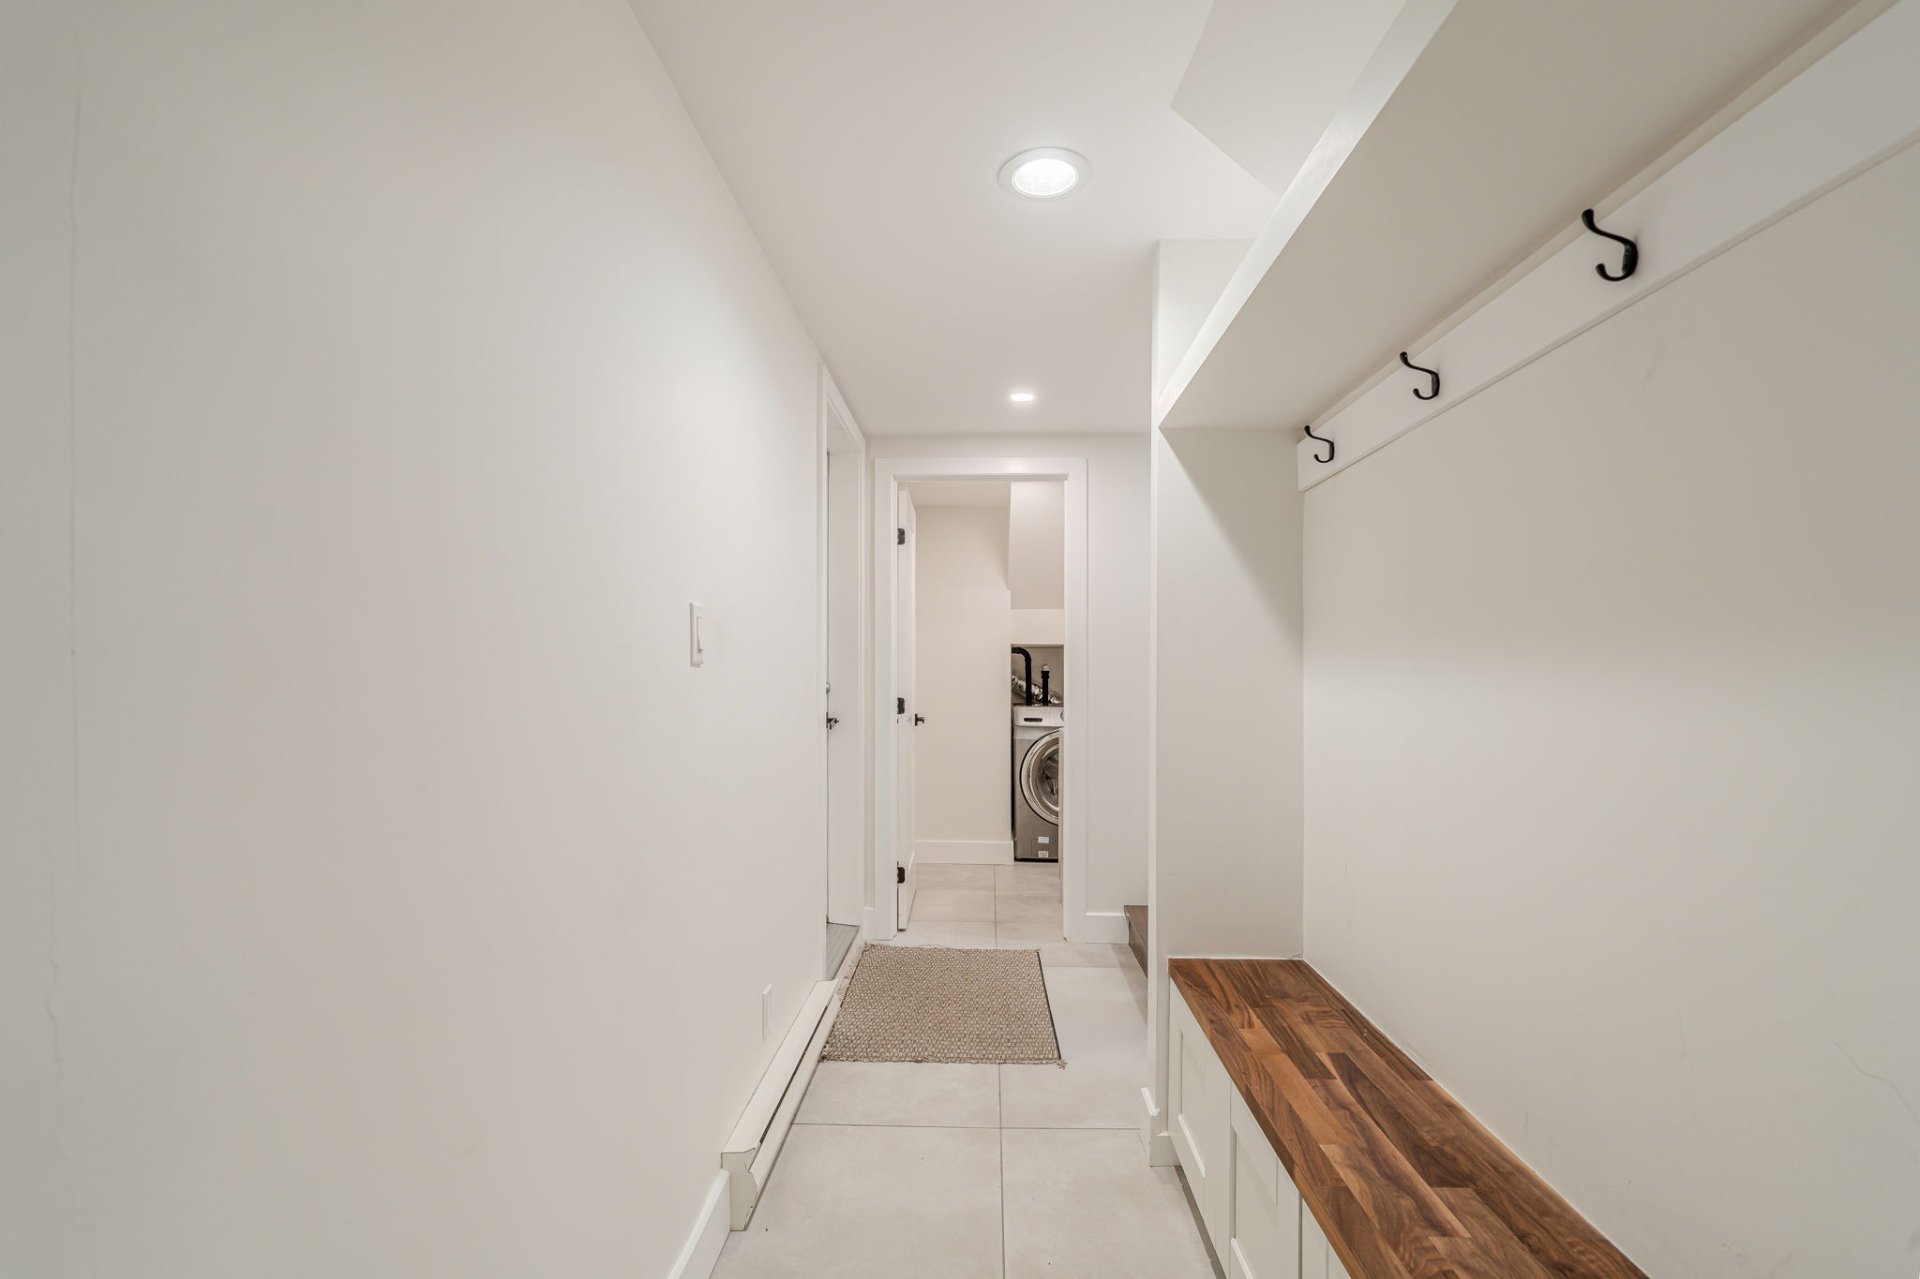
Exterior entrance
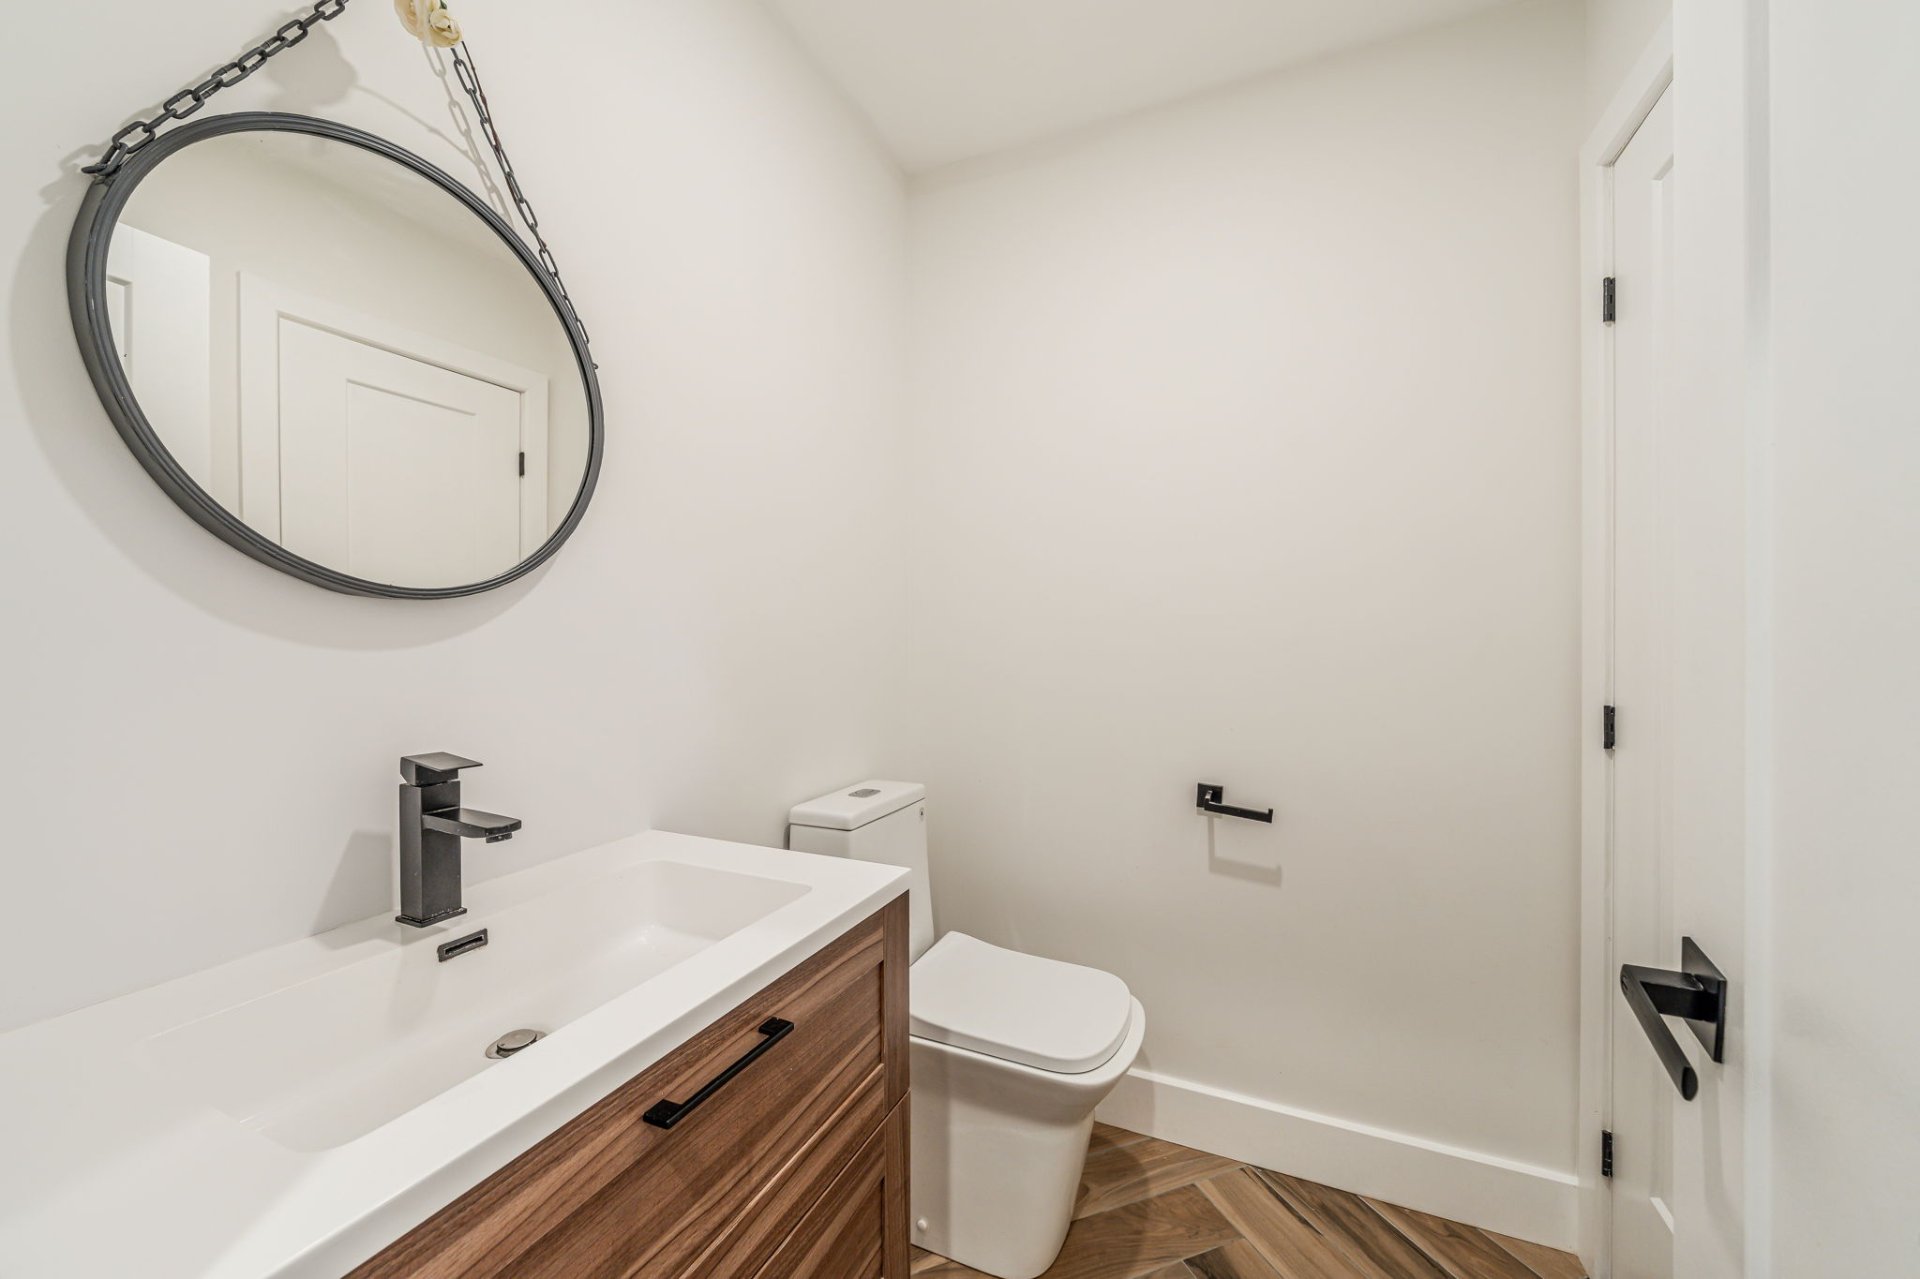
Washroom
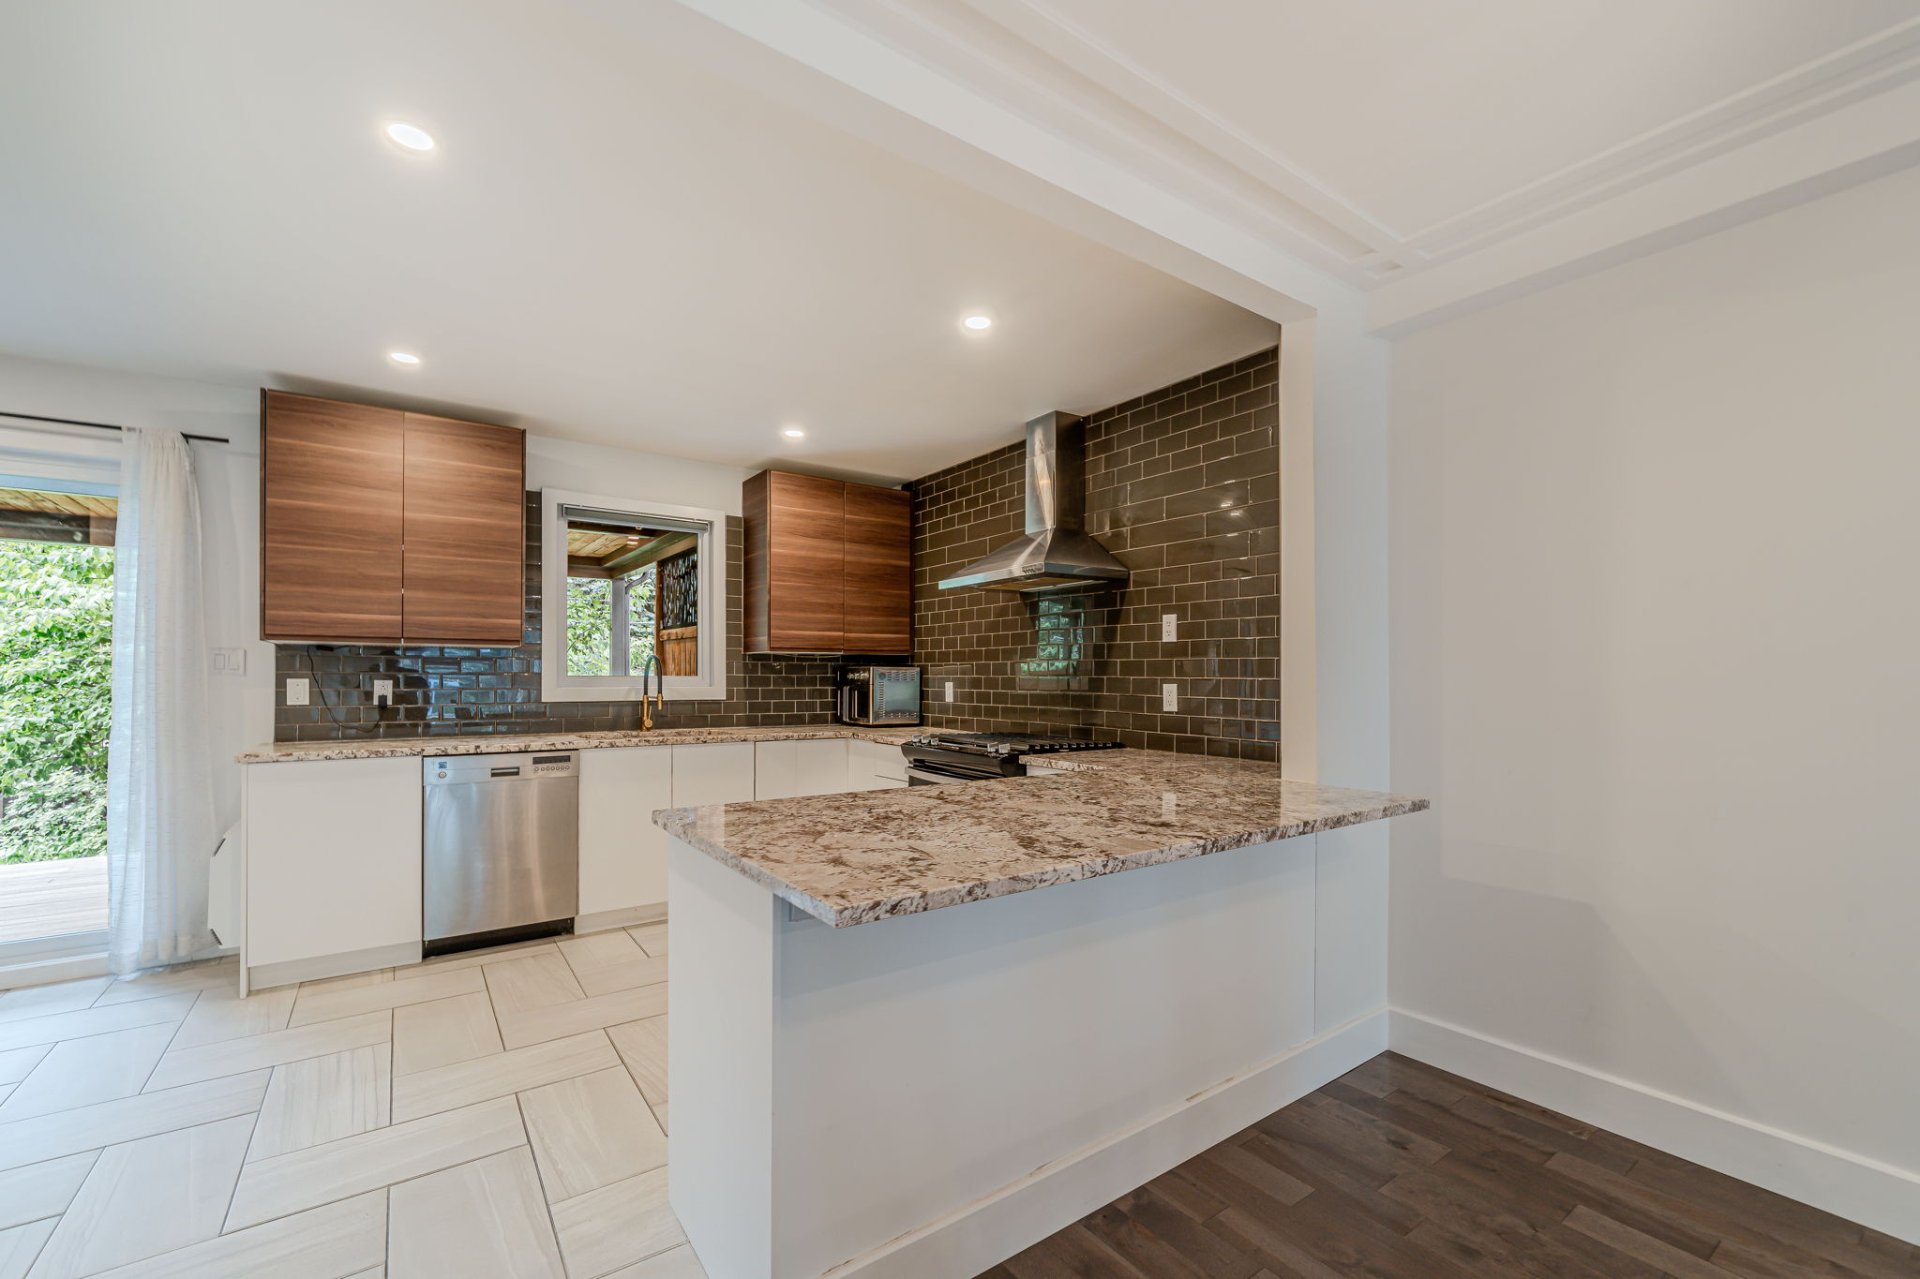
Kitchen
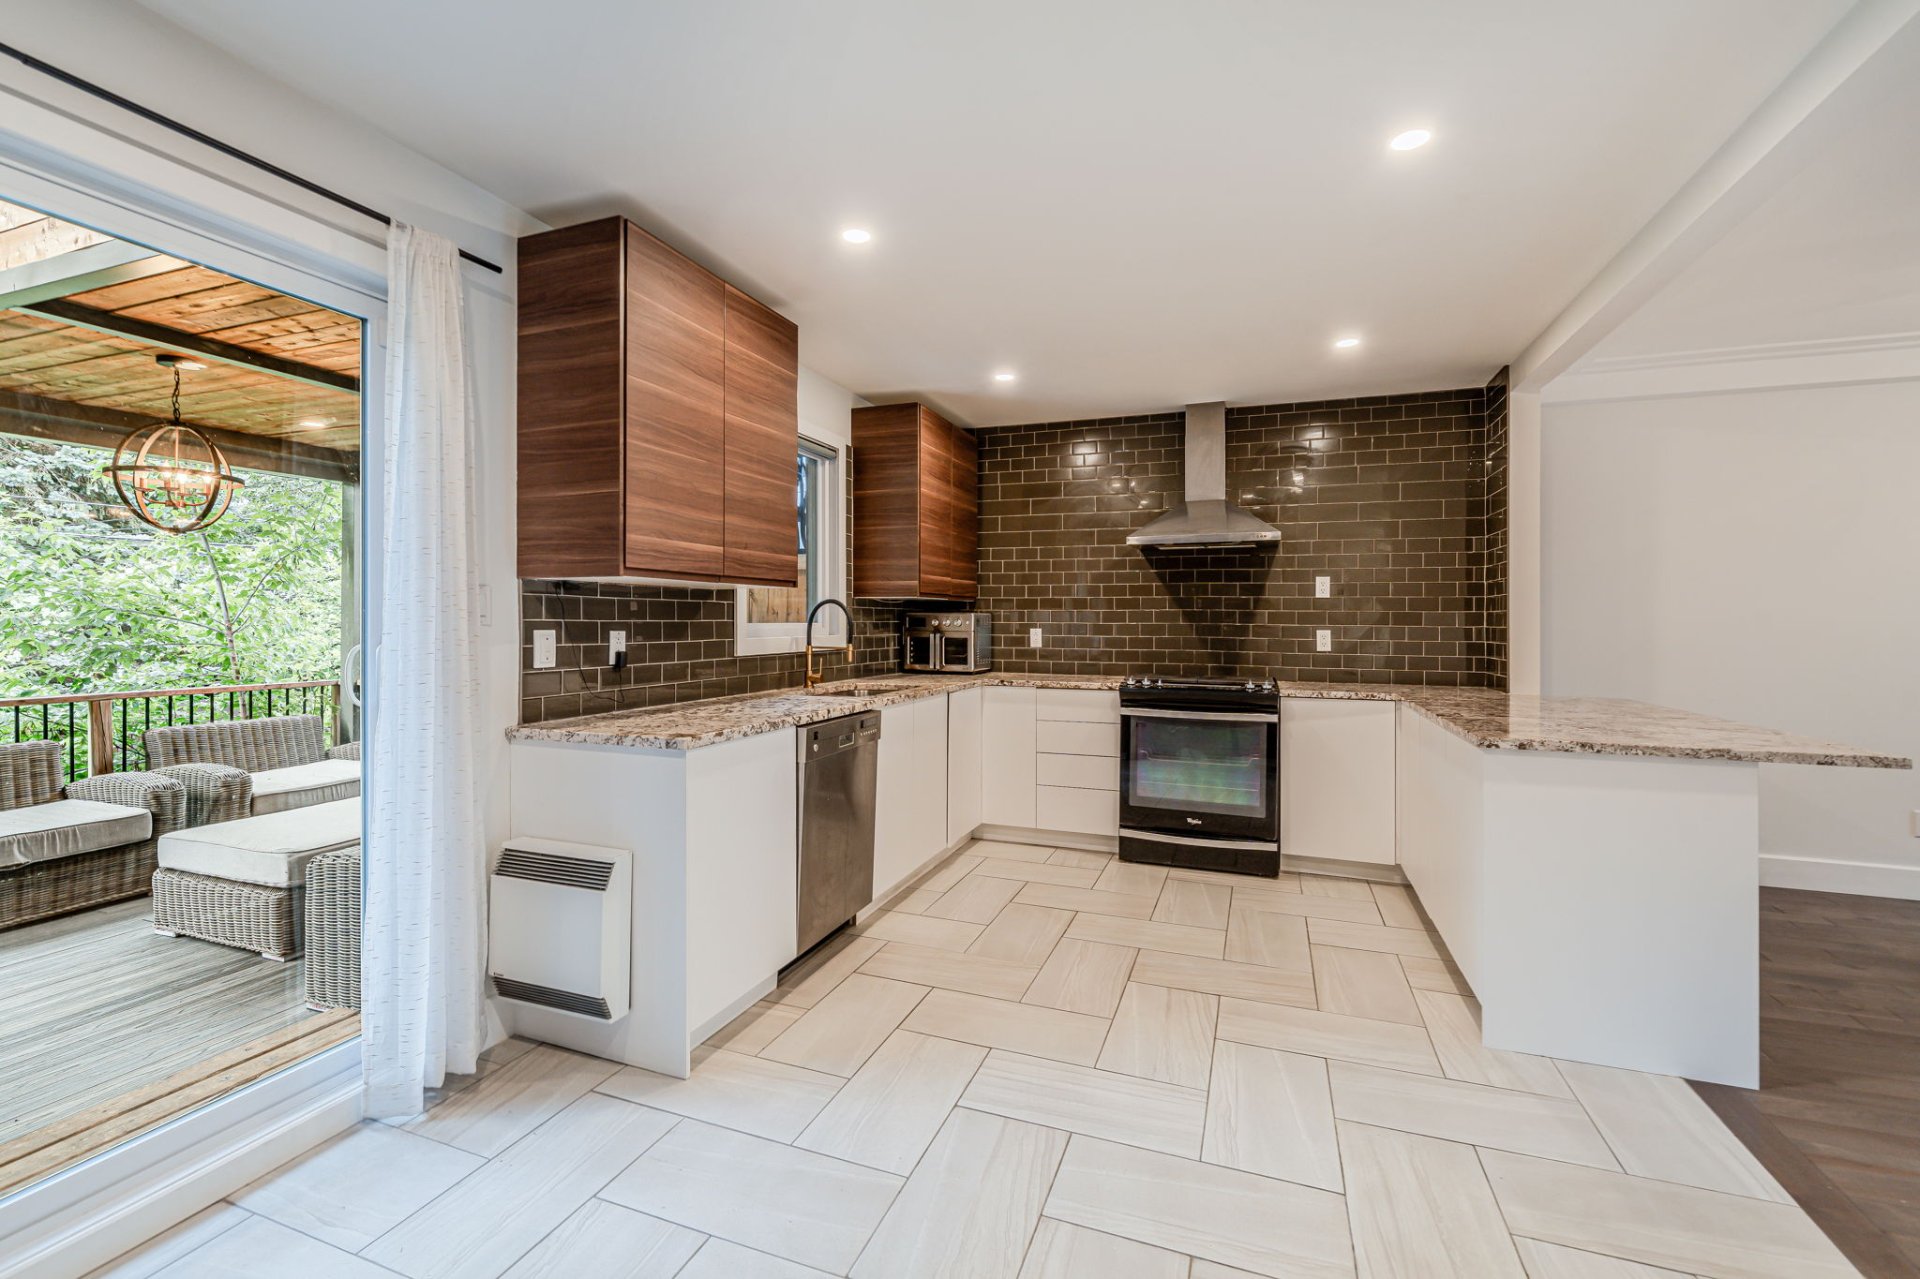
Kitchen
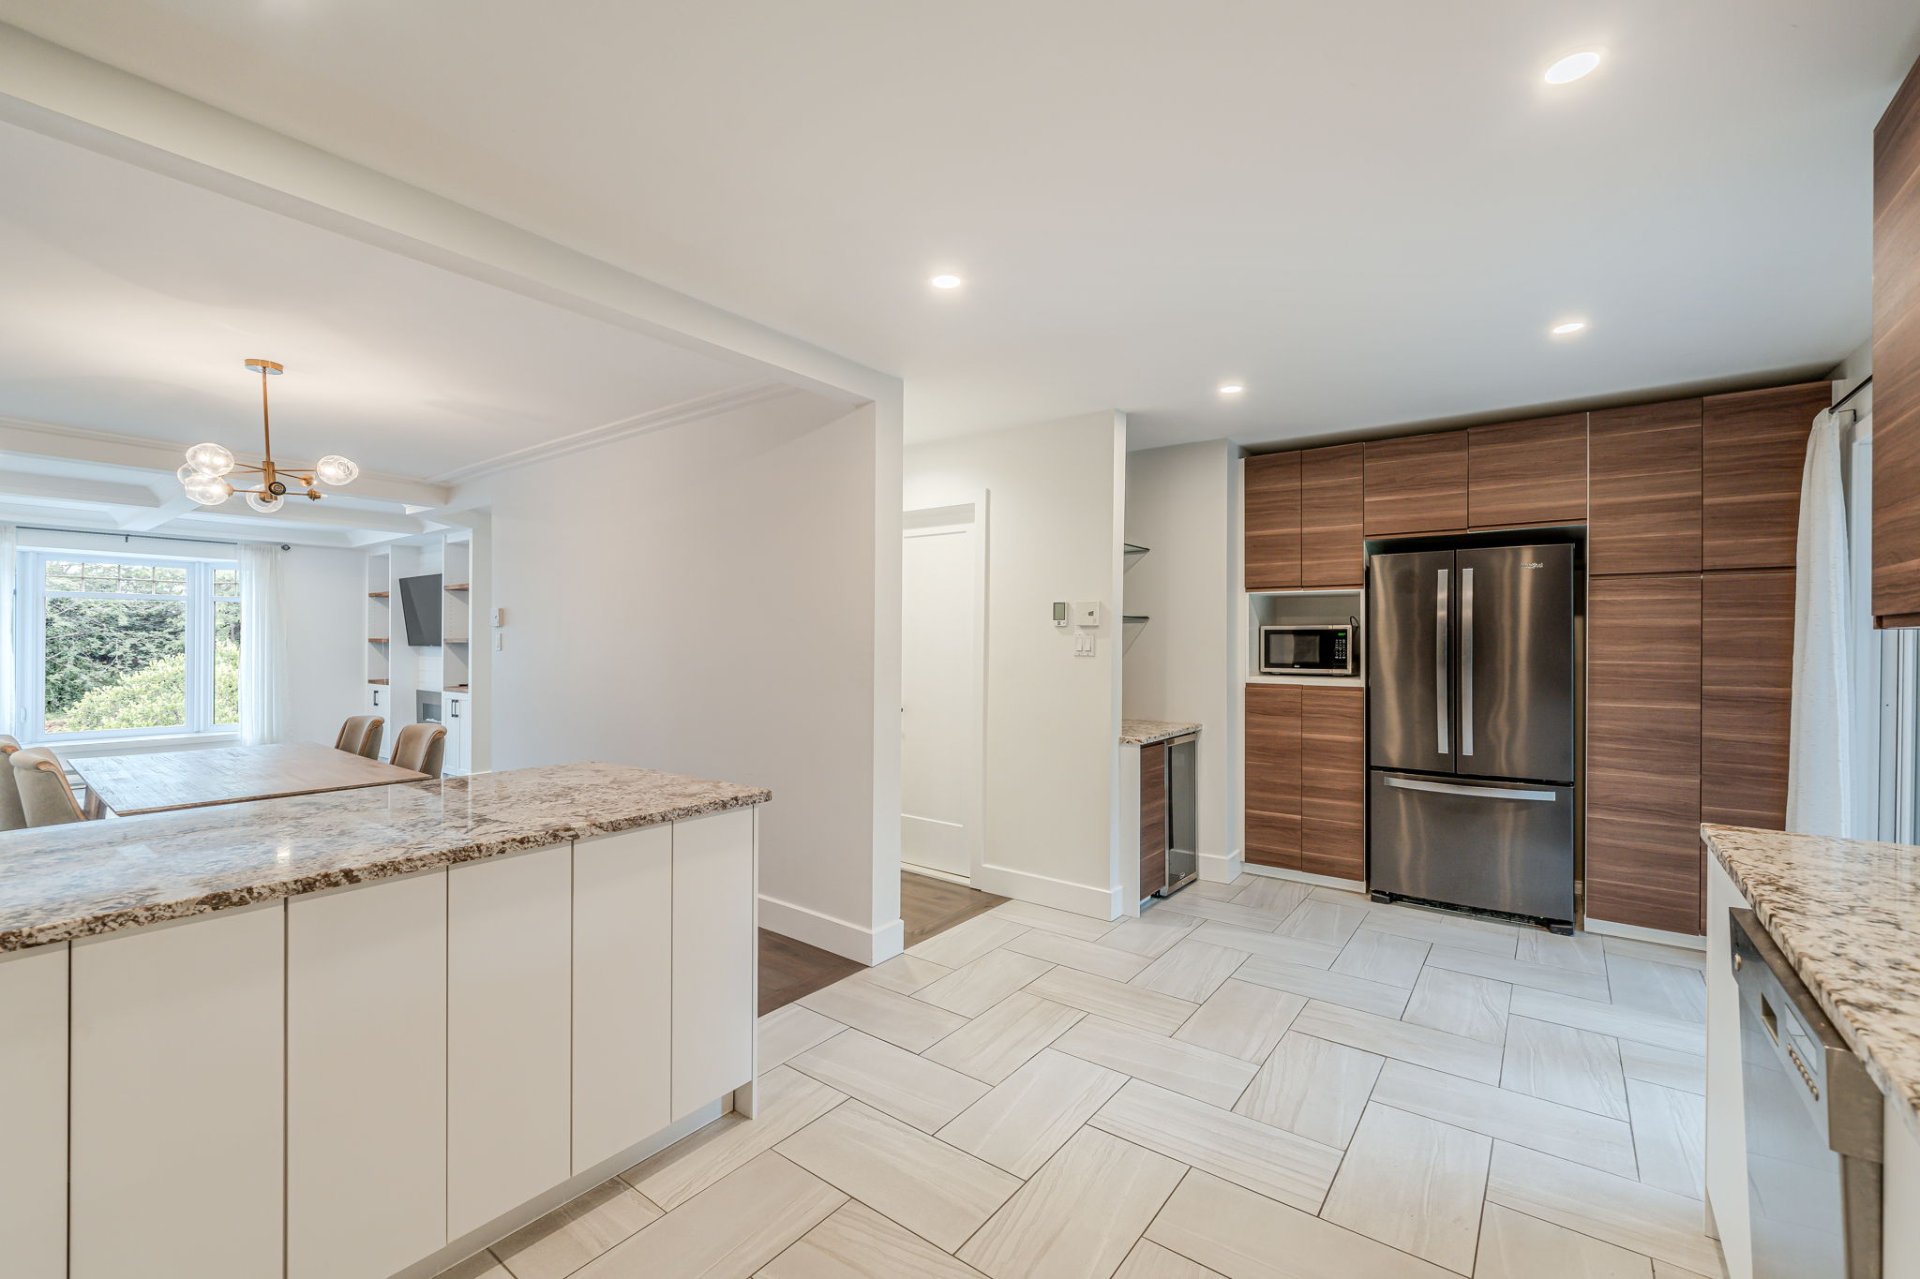
Kitchen
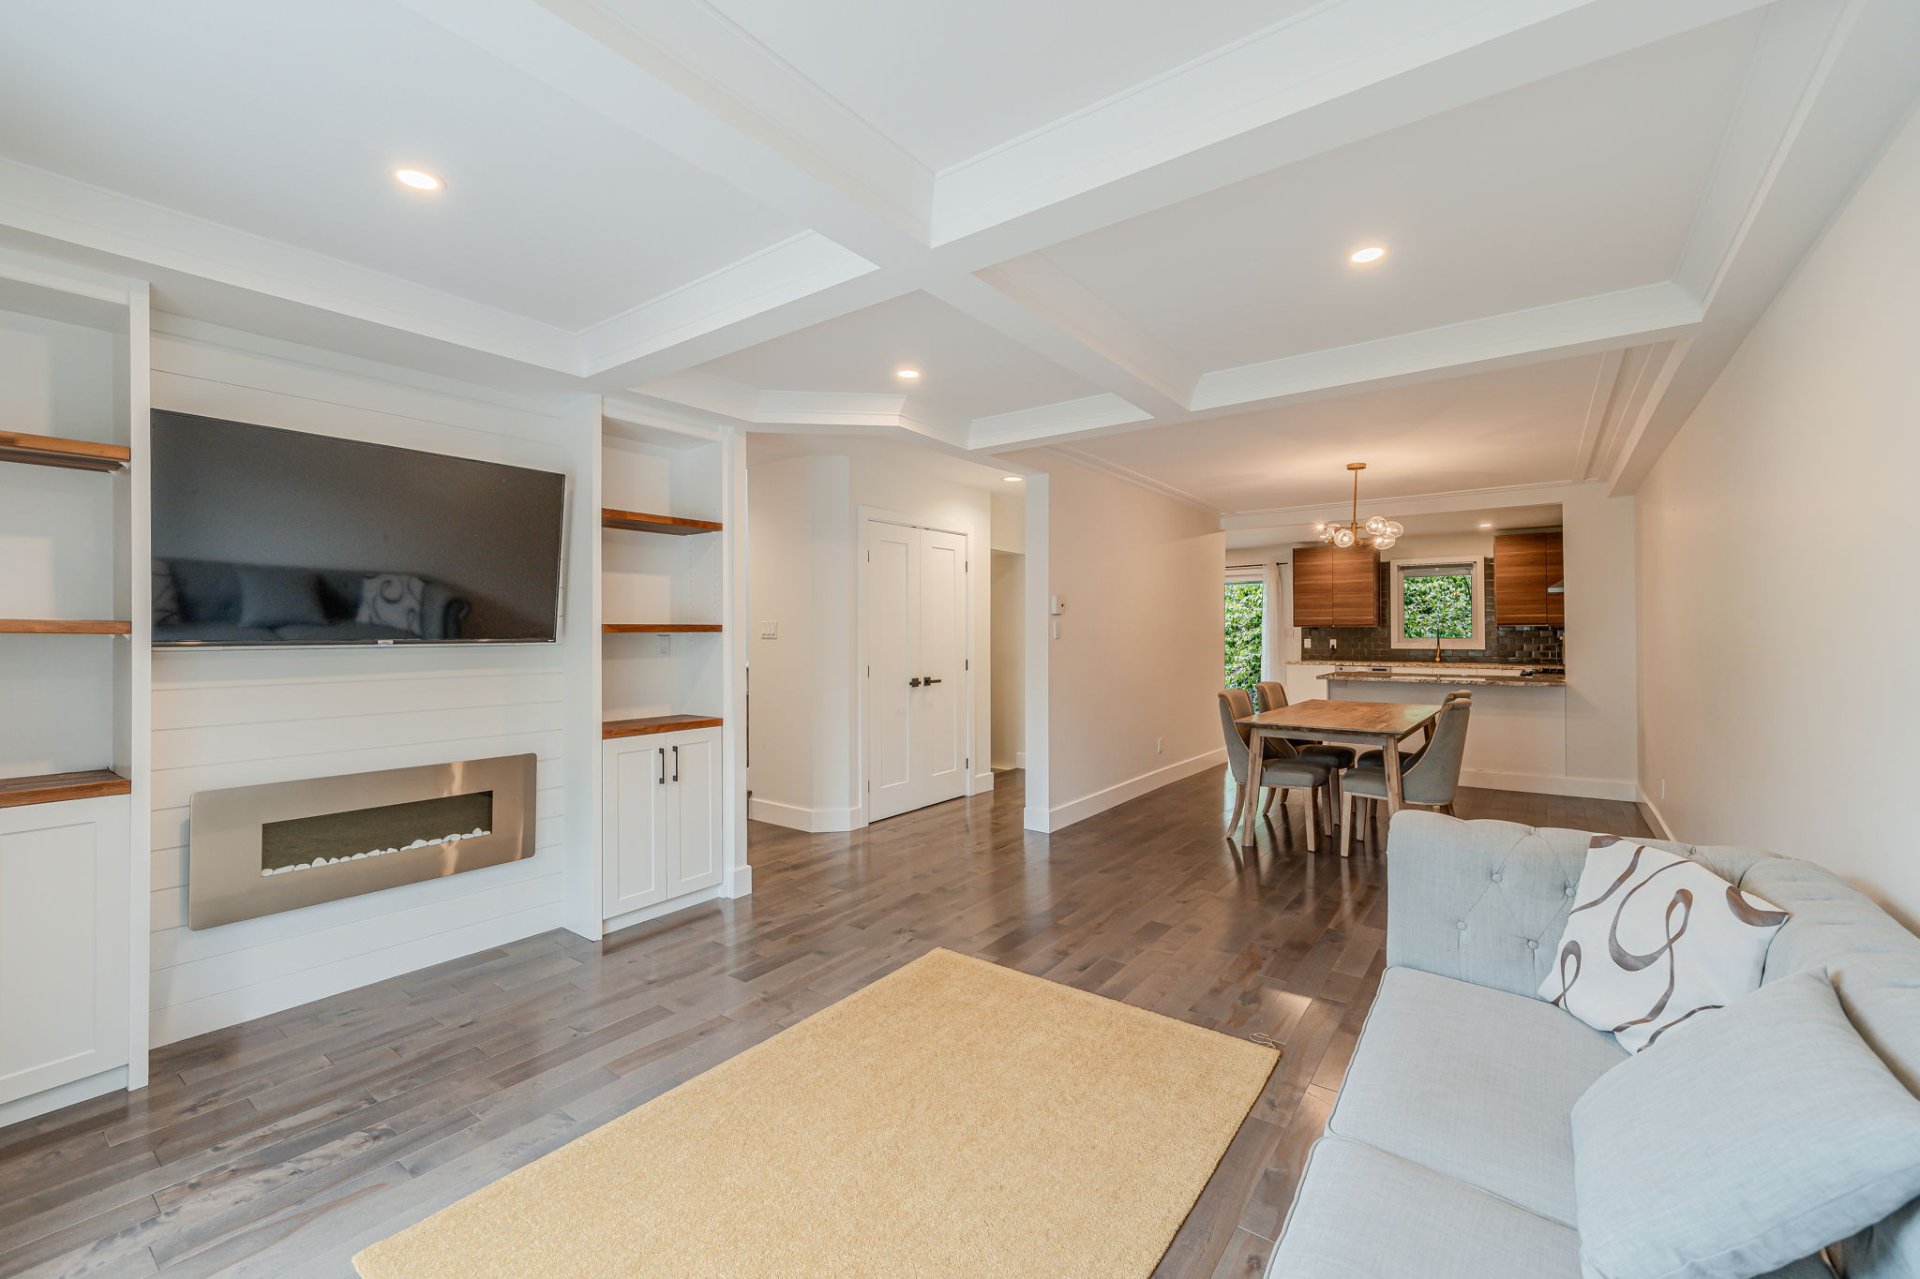
Living room
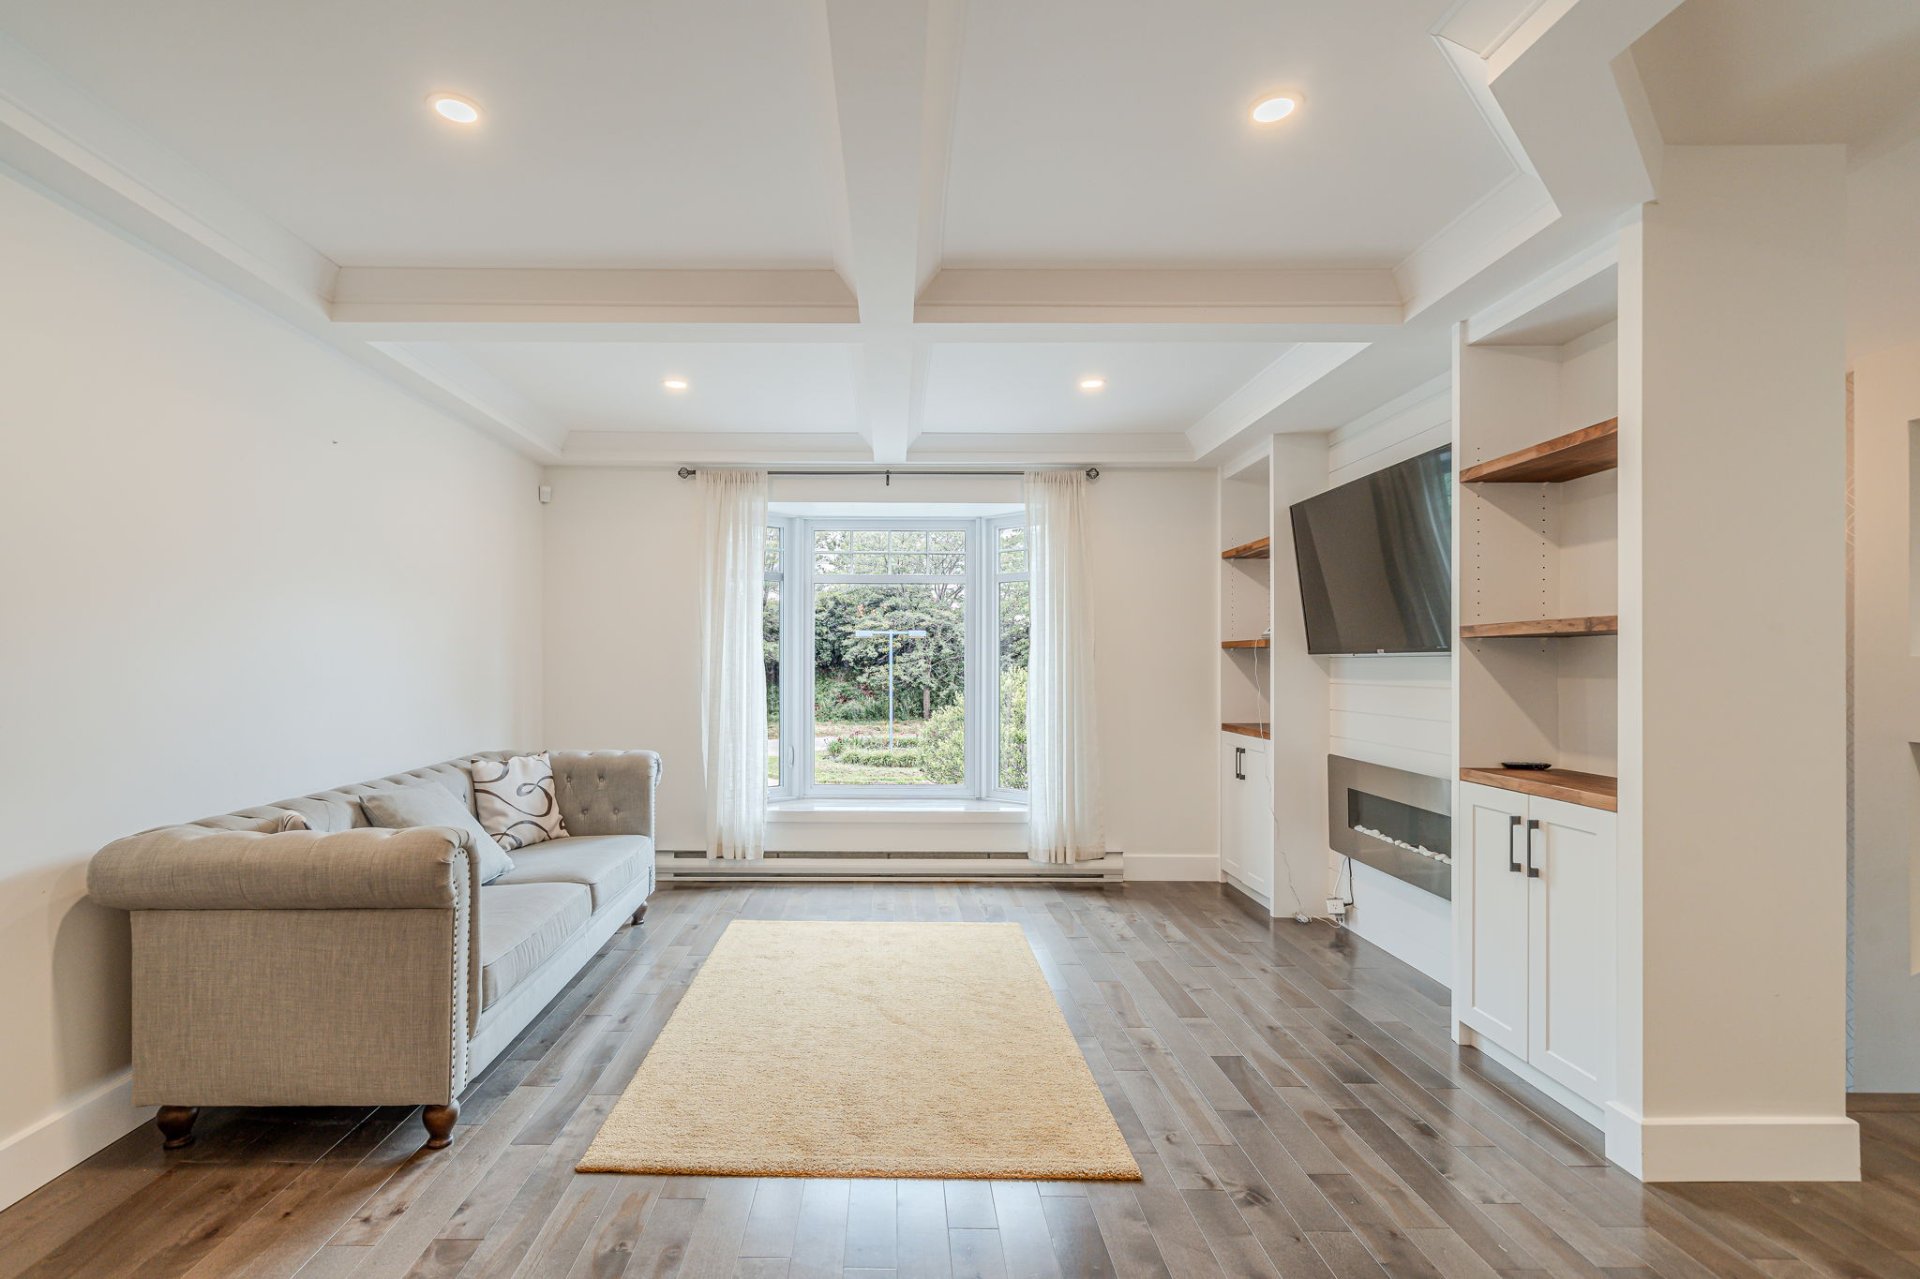
Living room
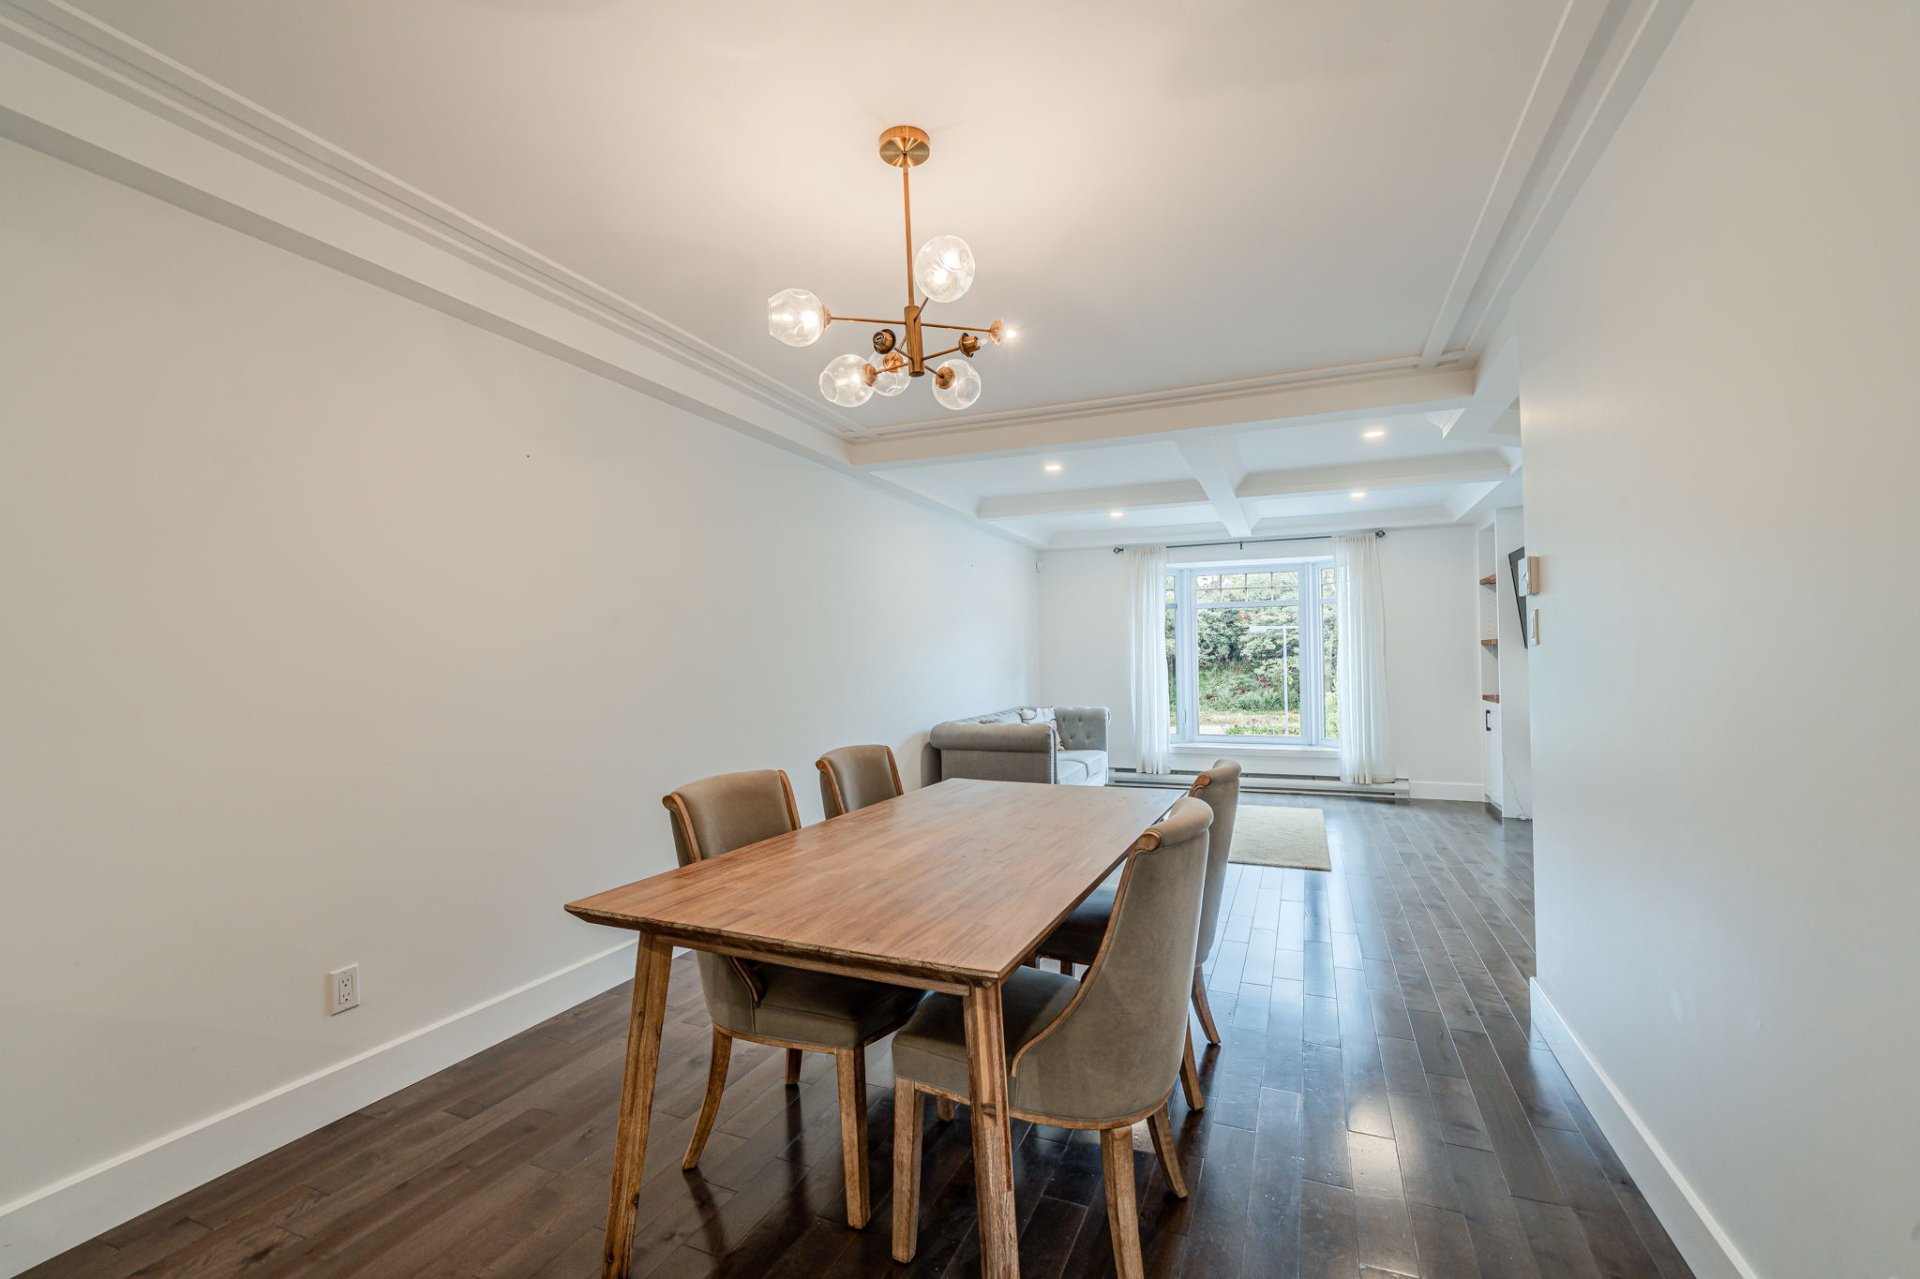
Dining room
|
|
Description
Fully renovated 2-storey townhouse nestled on a quiet
cul-de-sac in highly sought-after Baie-d'Urfé. This
exceptional turnkey home features high-end finishes
throughout and offers 3 bedrooms, 2 full bathrooms, a
powder room and a beautifully finished basement providing
additional living space with 1 garage.
Ideally located in a peaceful, family-friendly community
surrounded by beautiful parks, green spaces and the shores
of Lac Saint-Louis. Close to local schools, the Baie-d'Urfé
train station, everyday shopping and services, including
the shops and amenities along Morgan Street. Enjoy
convenient access to major roads and public transportation,
while being just minutes from the West Island's extensive
selection of restaurants, shops and services. A rare
opportunity to enjoy the tranquility of suburban living
with modern comfort and exceptional convenience.
cul-de-sac in highly sought-after Baie-d'Urfé. This
exceptional turnkey home features high-end finishes
throughout and offers 3 bedrooms, 2 full bathrooms, a
powder room and a beautifully finished basement providing
additional living space with 1 garage.
Ideally located in a peaceful, family-friendly community
surrounded by beautiful parks, green spaces and the shores
of Lac Saint-Louis. Close to local schools, the Baie-d'Urfé
train station, everyday shopping and services, including
the shops and amenities along Morgan Street. Enjoy
convenient access to major roads and public transportation,
while being just minutes from the West Island's extensive
selection of restaurants, shops and services. A rare
opportunity to enjoy the tranquility of suburban living
with modern comfort and exceptional convenience.
Inclusions: All remaining furniture, washer, dryer, kitchen appliances including the countertop oven
Exclusions : electric lawnmower in garage, tools in garage
| BUILDING | |
|---|---|
| Type | Two or more storey |
| Style | Semi-detached |
| Dimensions | 11.55x6.3 M |
| Lot Size | 4764 PC |
| EXPENSES | |
|---|---|
| Municipal Taxes (2026) | $ 3177 / year |
| School taxes (2026) | $ 514 / year |
|
ROOM DETAILS |
|||
|---|---|---|---|
| Room | Dimensions | Level | Flooring |
| Entrance | 5.5 x 8.10 P | Ground Floor | |
| Hallway | 3.1 x 13.2 P | Ground Floor | |
| Bathroom | 5.4 x 4.11 P | Ground Floor | |
| Breakfast Nook | 8.10 x 10.8 P | Ground Floor | |
| Living room | 14.3 x 12.11 P | Ground Floor | |
| Dining room | 10.3 x 13.2 P | Ground Floor | |
| Kitchen | 10.7 x 10.8 P | Ground Floor | |
| Bedroom | 8.10 x 12.9 P | 2nd Floor | |
| Bedroom | 10.3 x 16.3 P | 2nd Floor | |
| Primary bedroom | 14.6 x 13.2 P | 2nd Floor | |
| Walk-in closet | 4.8 x 5.9 P | 2nd Floor | |
| Walk-in closet | 4.8 x 5.9 P | 2nd Floor | |
| Ensuite | 5.0 x 8.0 P | 2nd Floor | |
| Bathroom | 4.11 x 8.0 P | 2nd Floor | |
| Family room | 19.5 x 12.9 P | Basement | |
| Hallway | 7.6 x 13.5 P | Basement | |
| Laundry room | 7.6 x 10.3 P | Basement | |
|
CHARACTERISTICS |
|
|---|---|
| Driveway | Asphalt |
| Garage | Fitted |
| Parking | Garage, Outdoor |
| Sewage system | Municipal sewer |
| Water supply | Municipality |
| Zoning | Residential |