1055 Rue Anderson, Montréal (Ville-Marie), QC H2Z1M1 $2,500/M
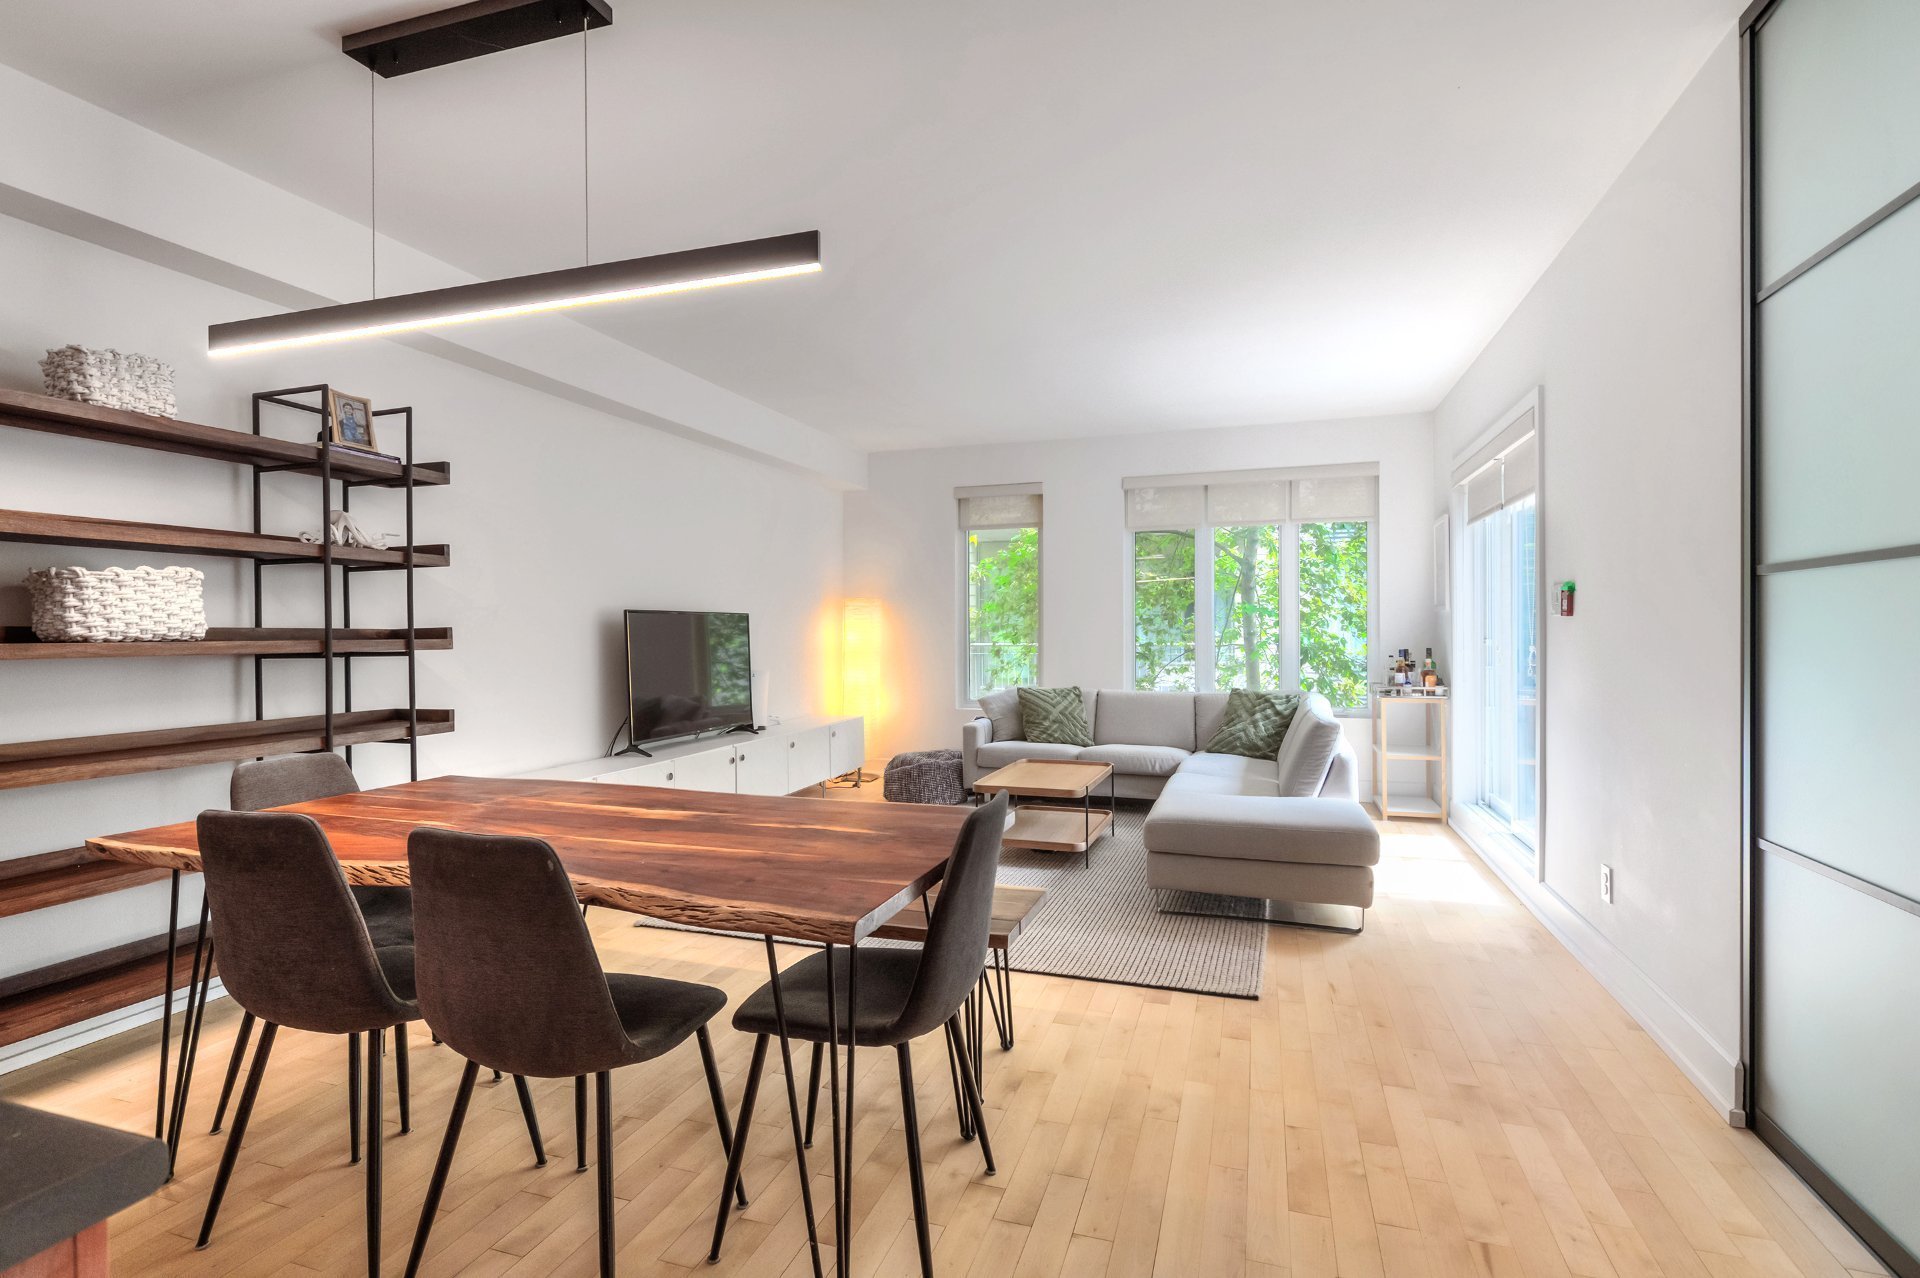
Dining room
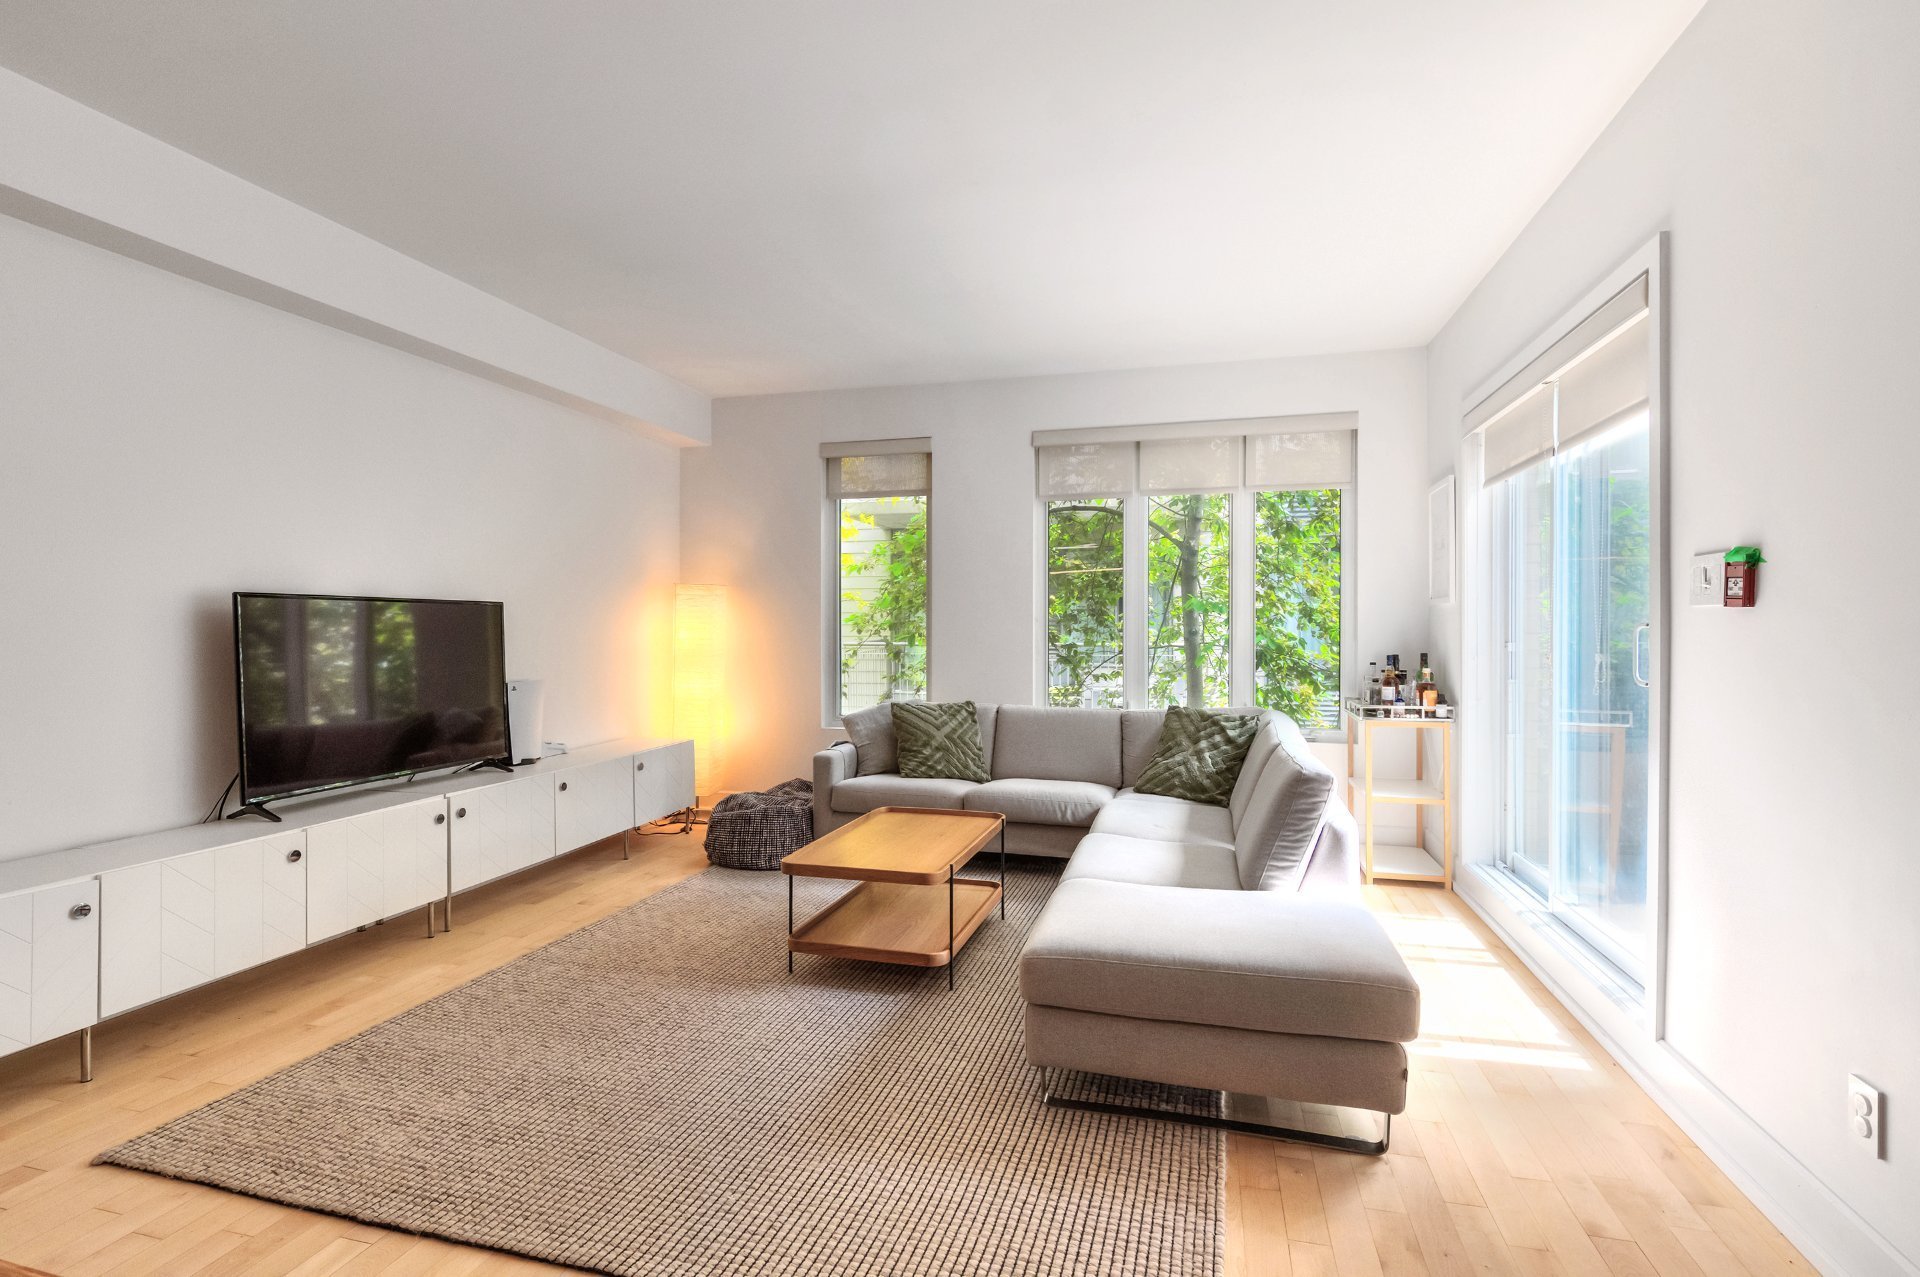
Living room
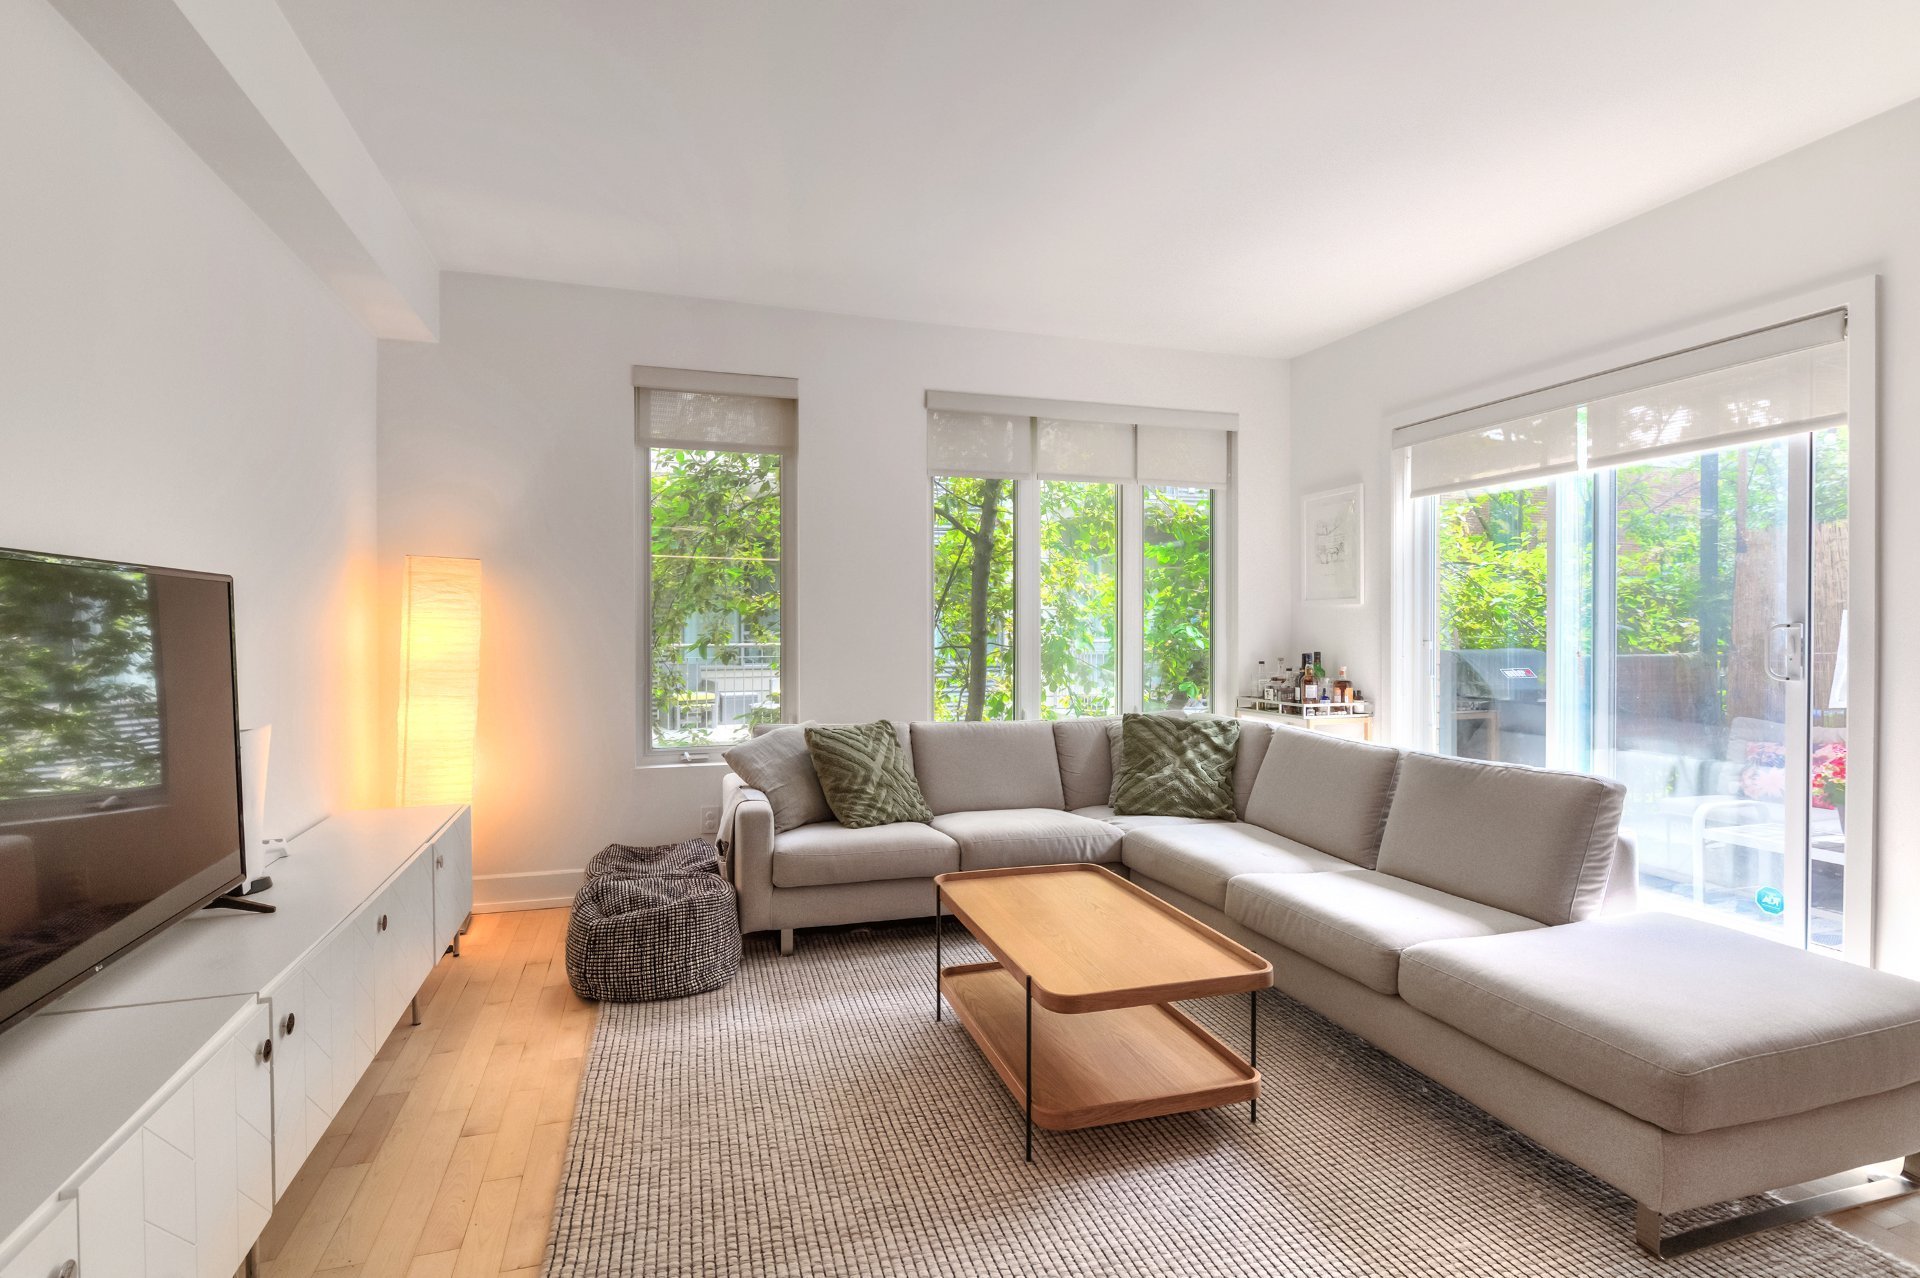
Living room
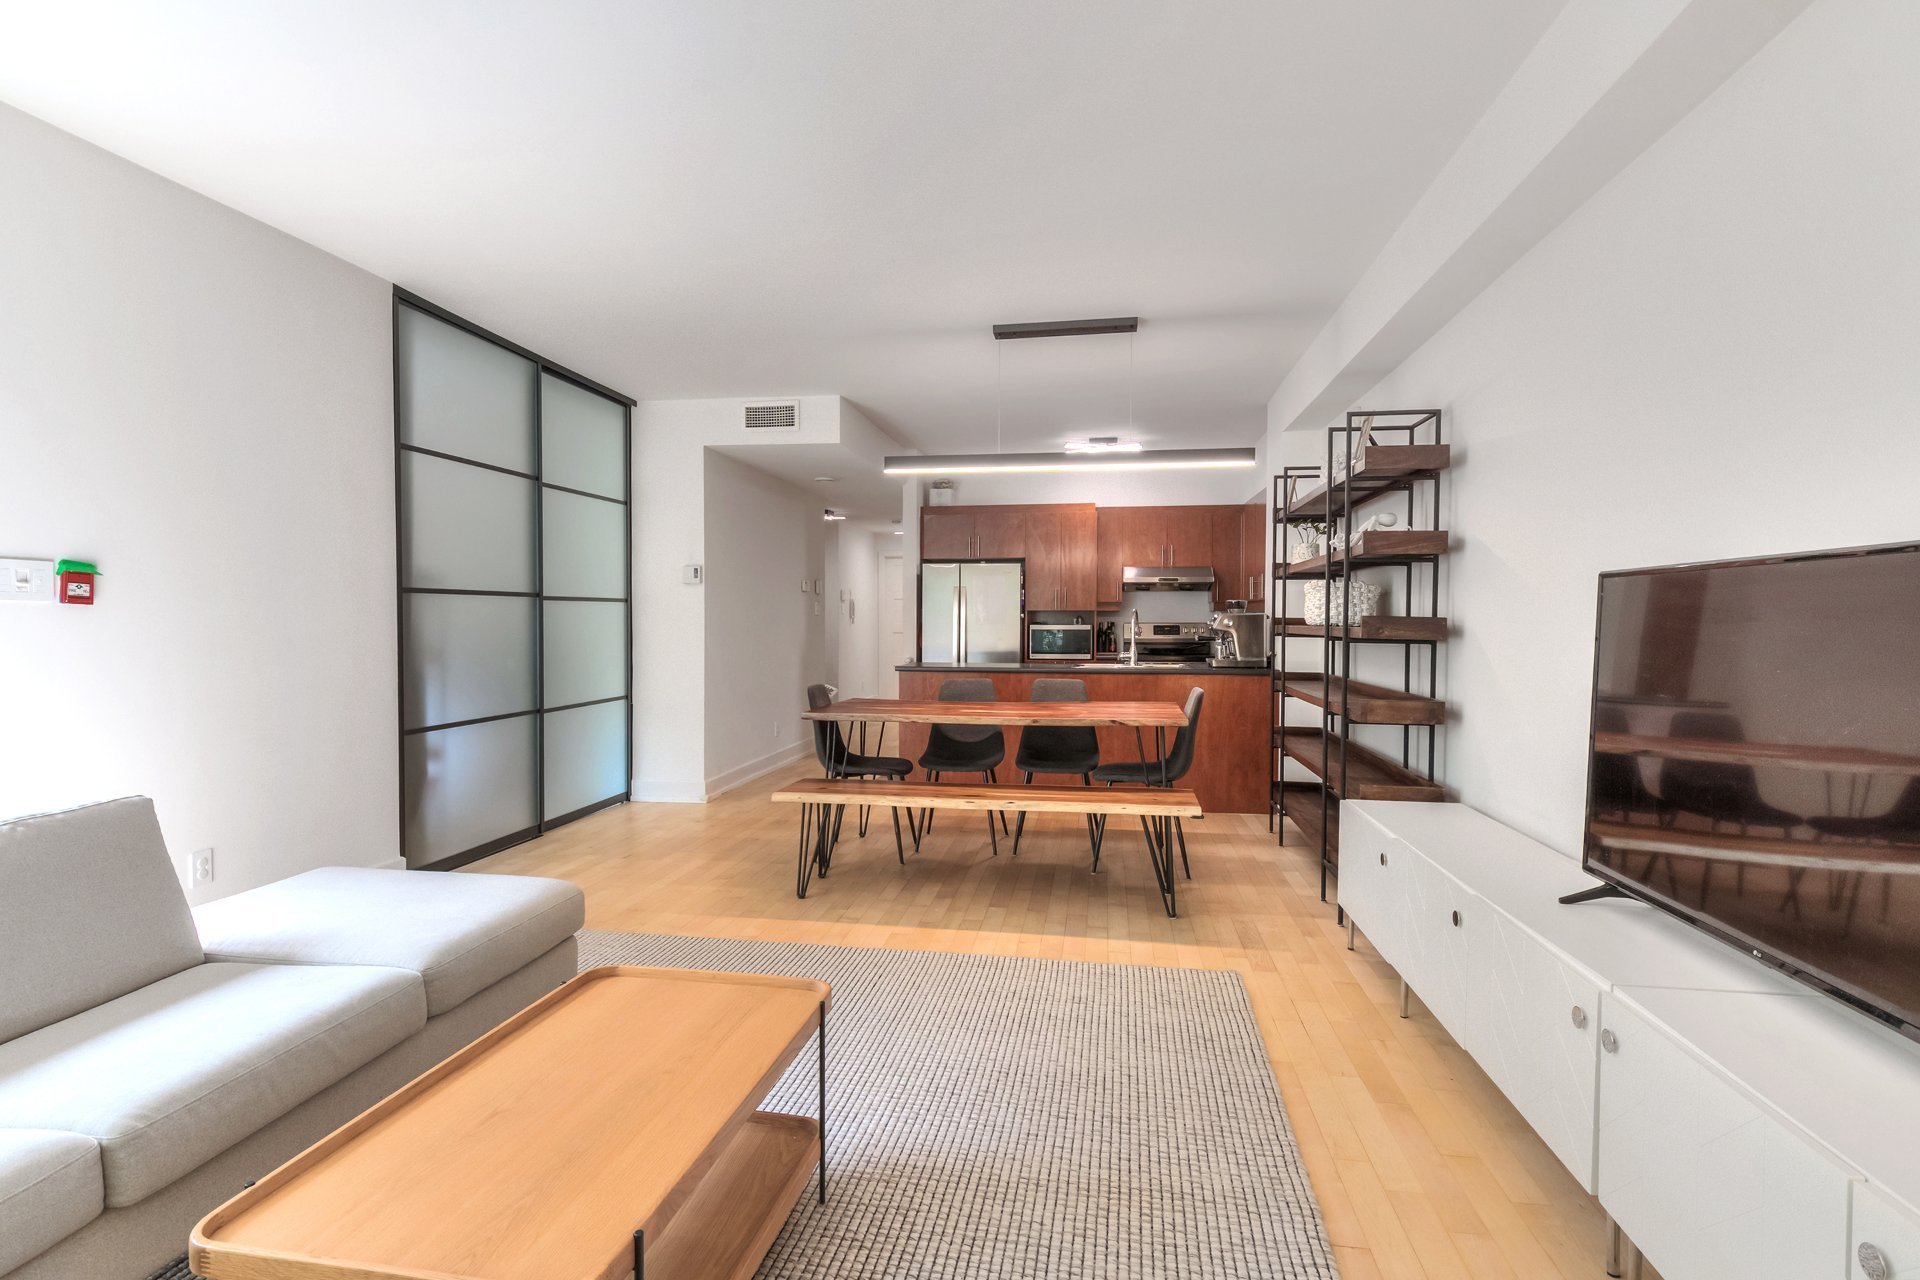
Living room
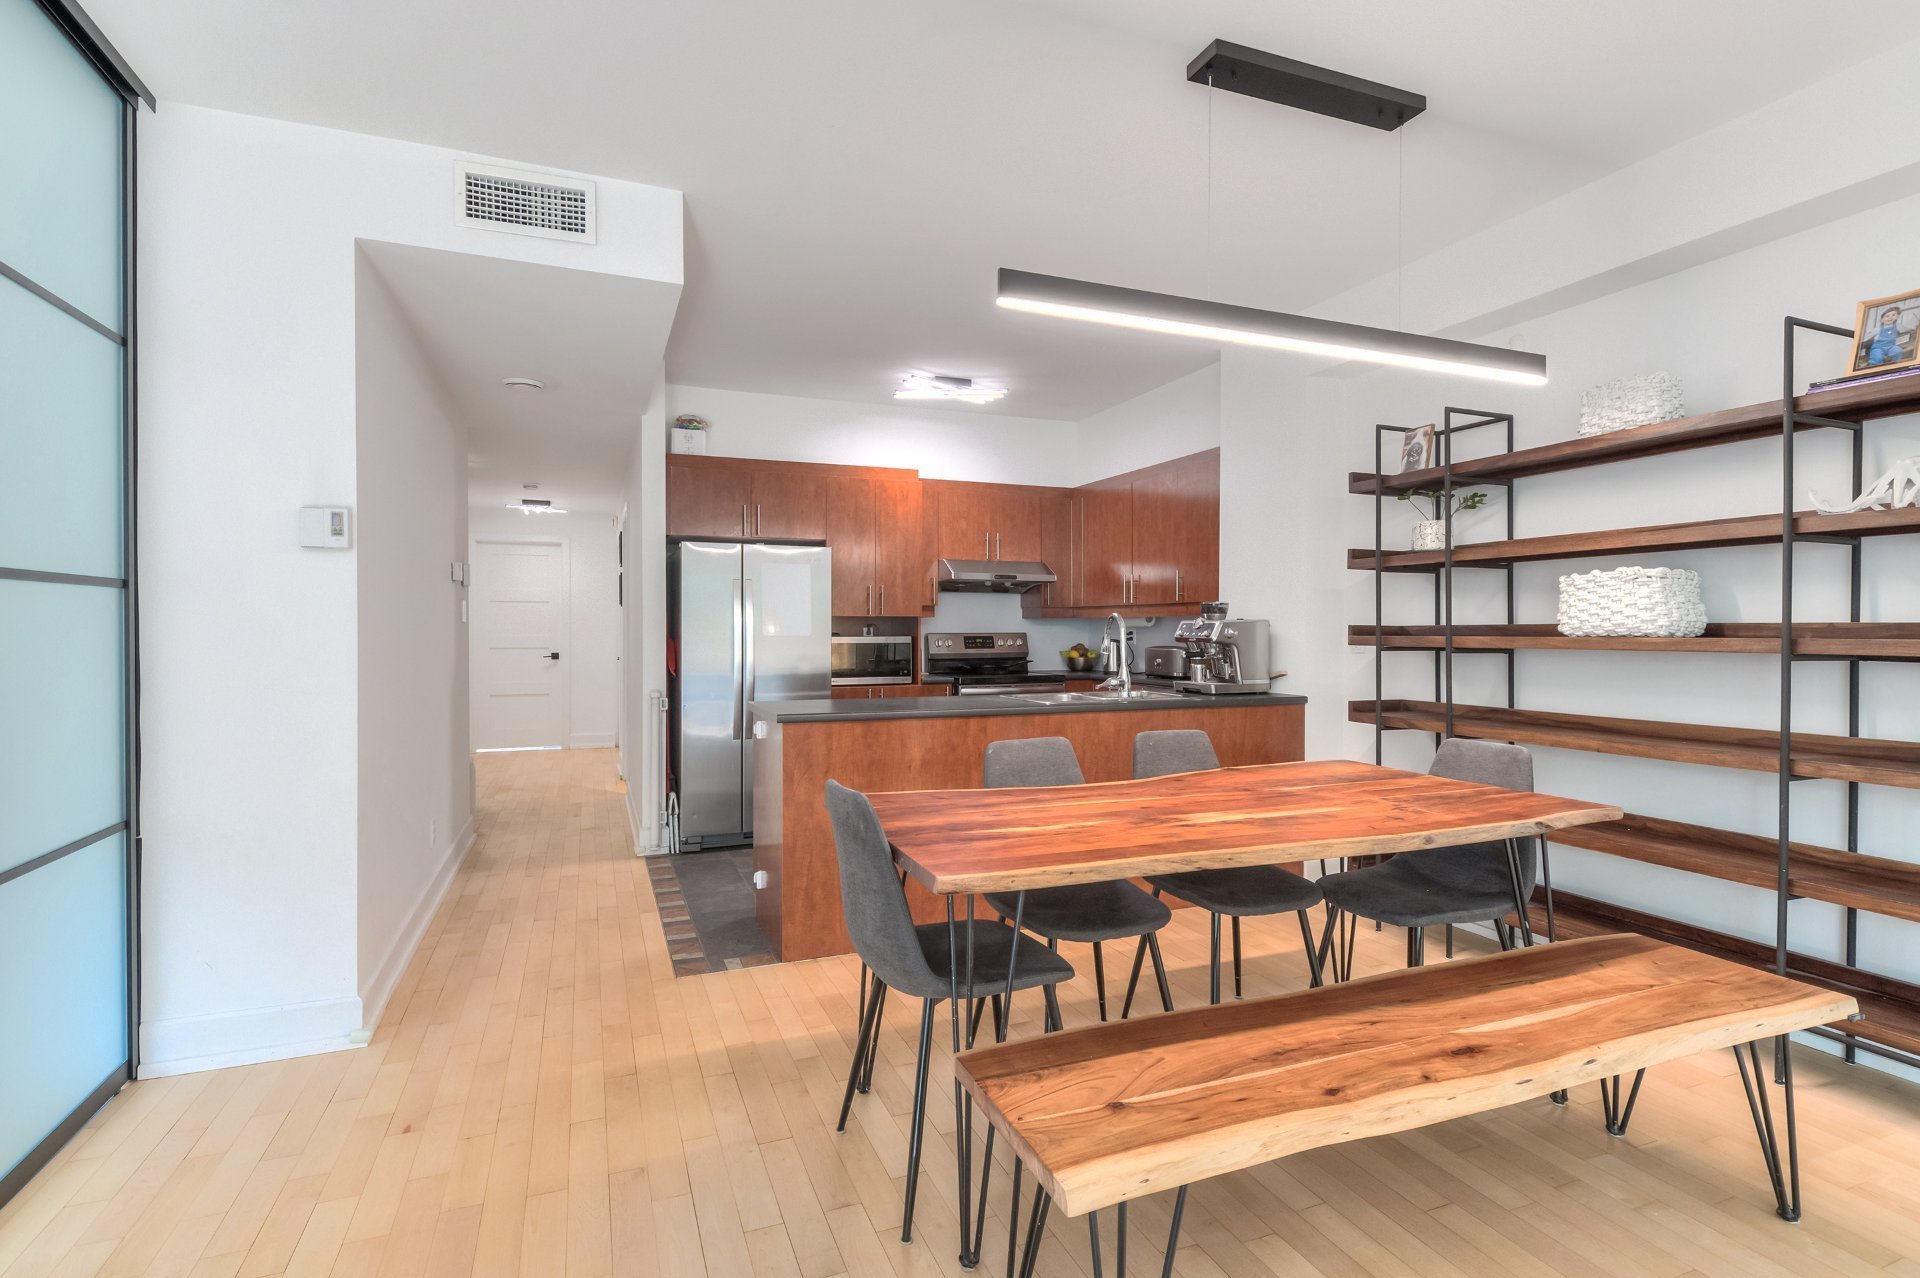
Dining room
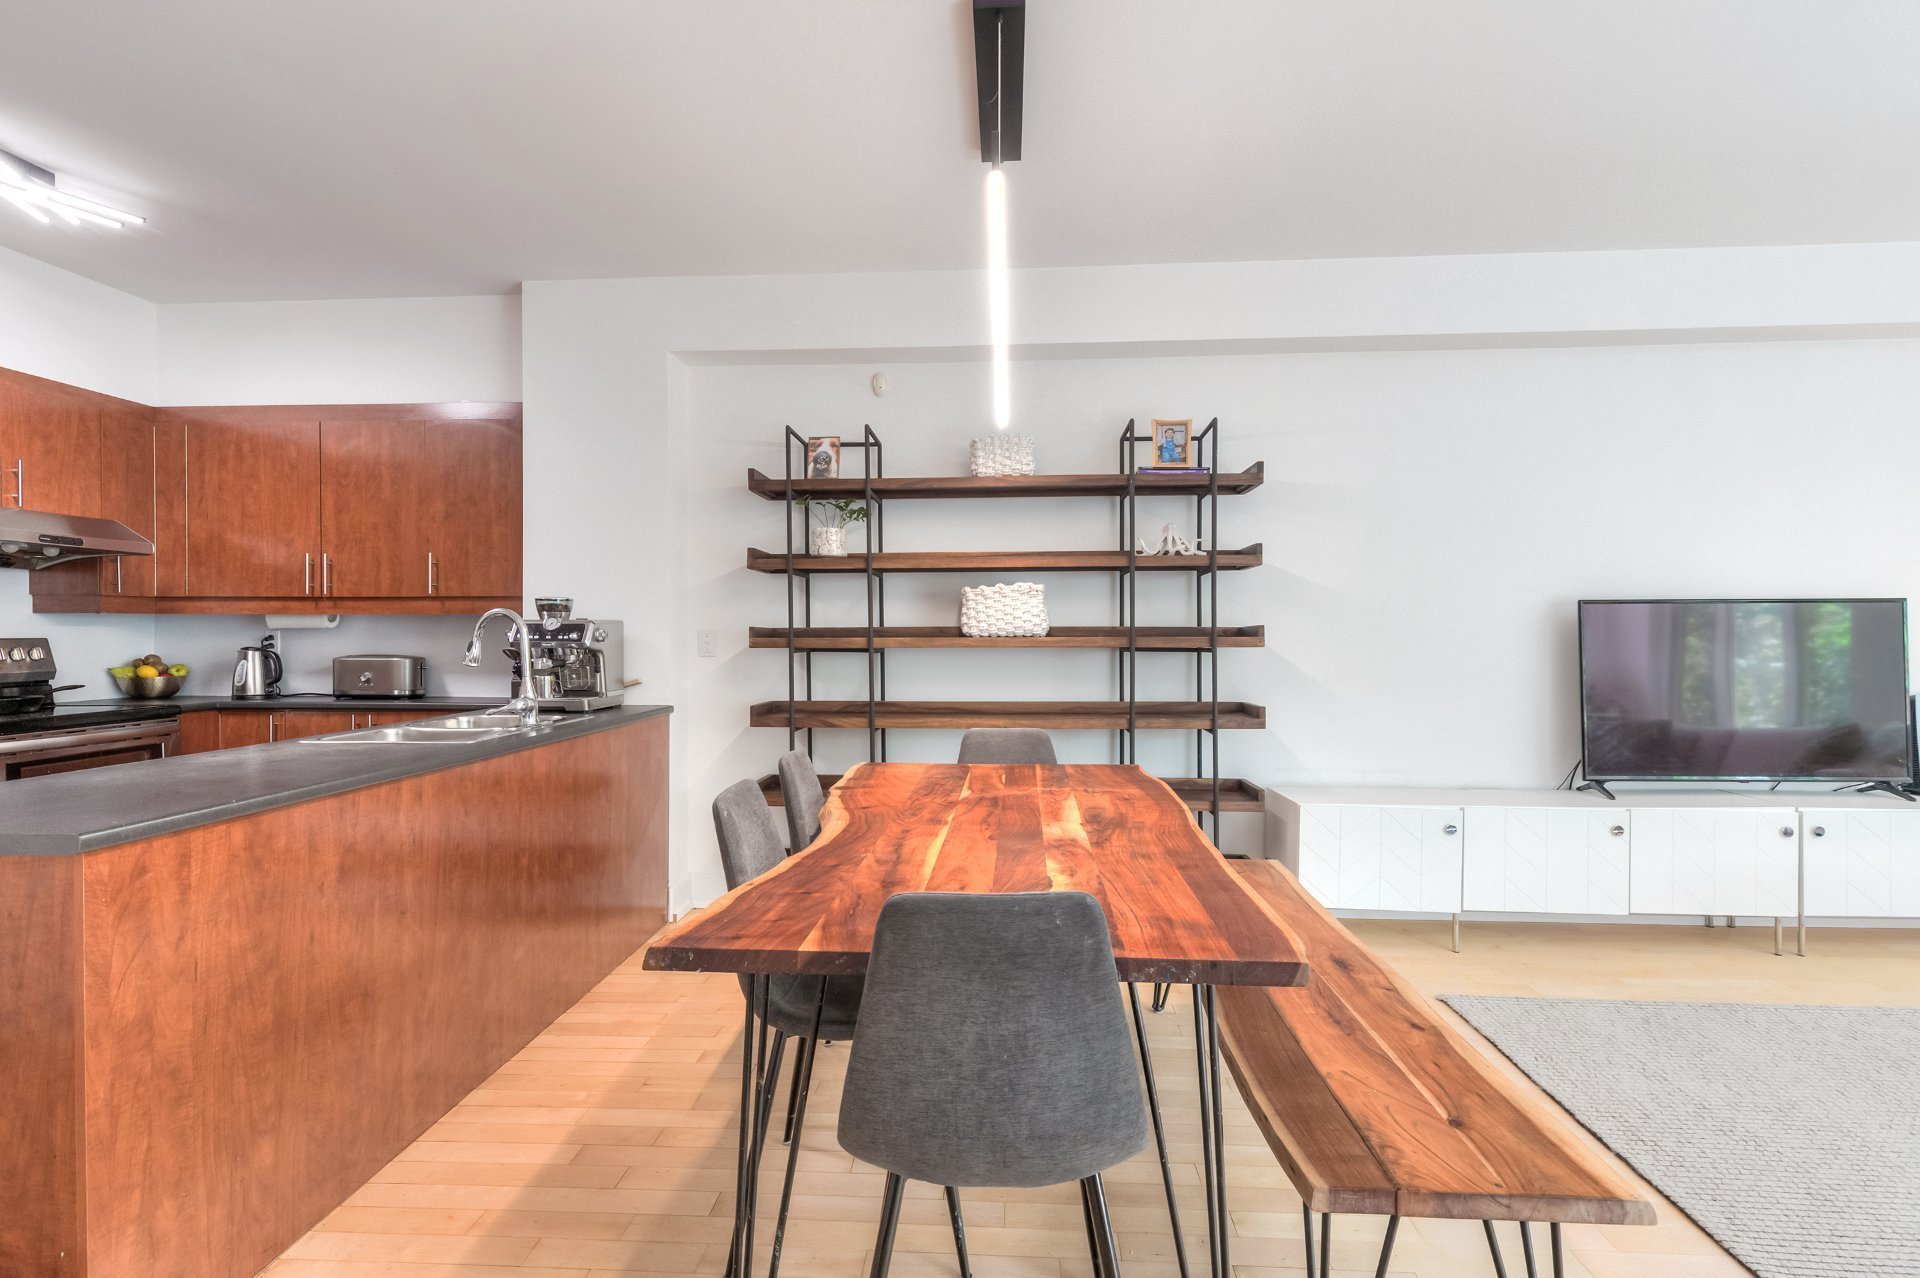
Dining room
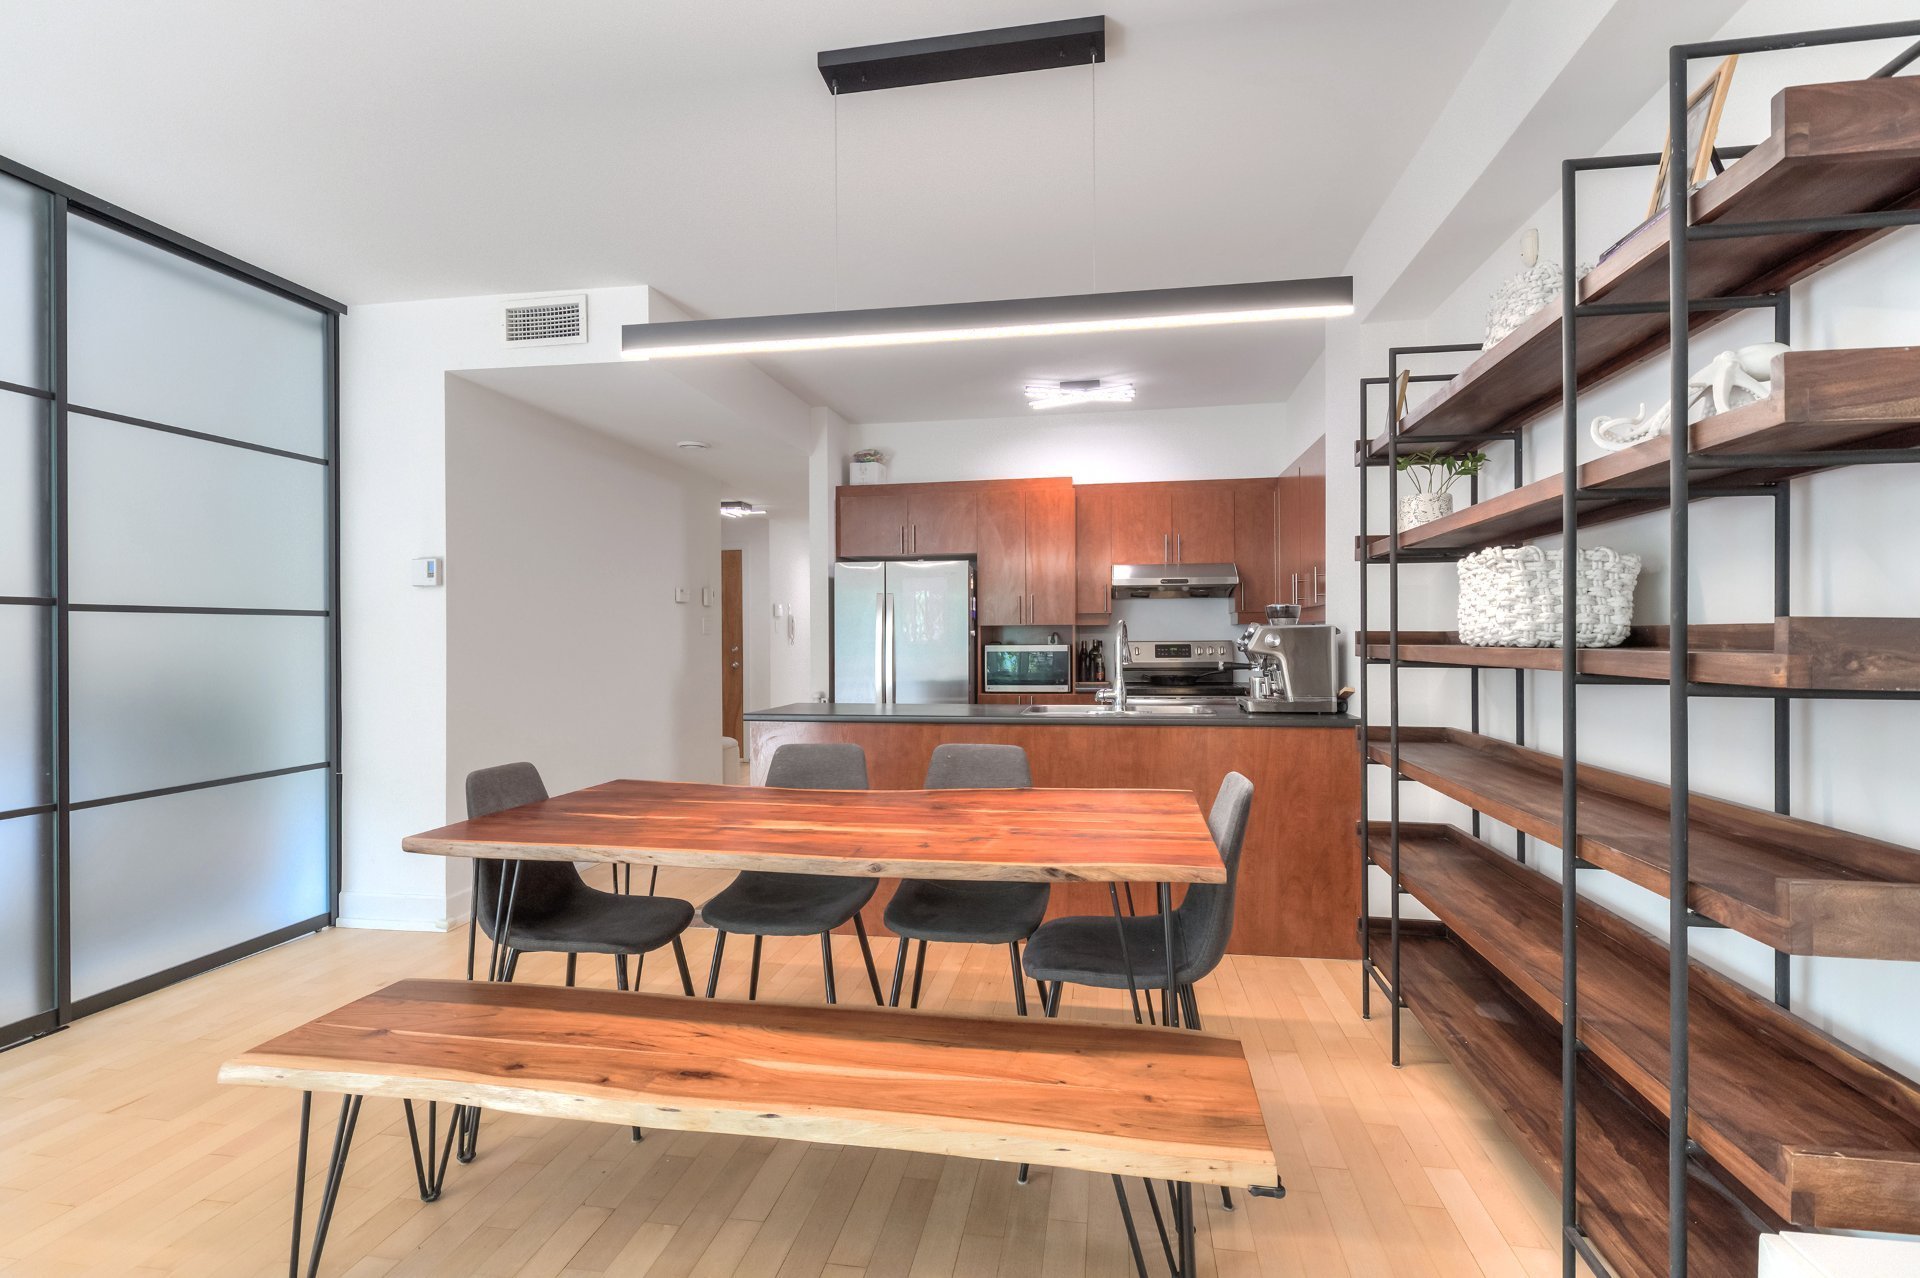
Dining room
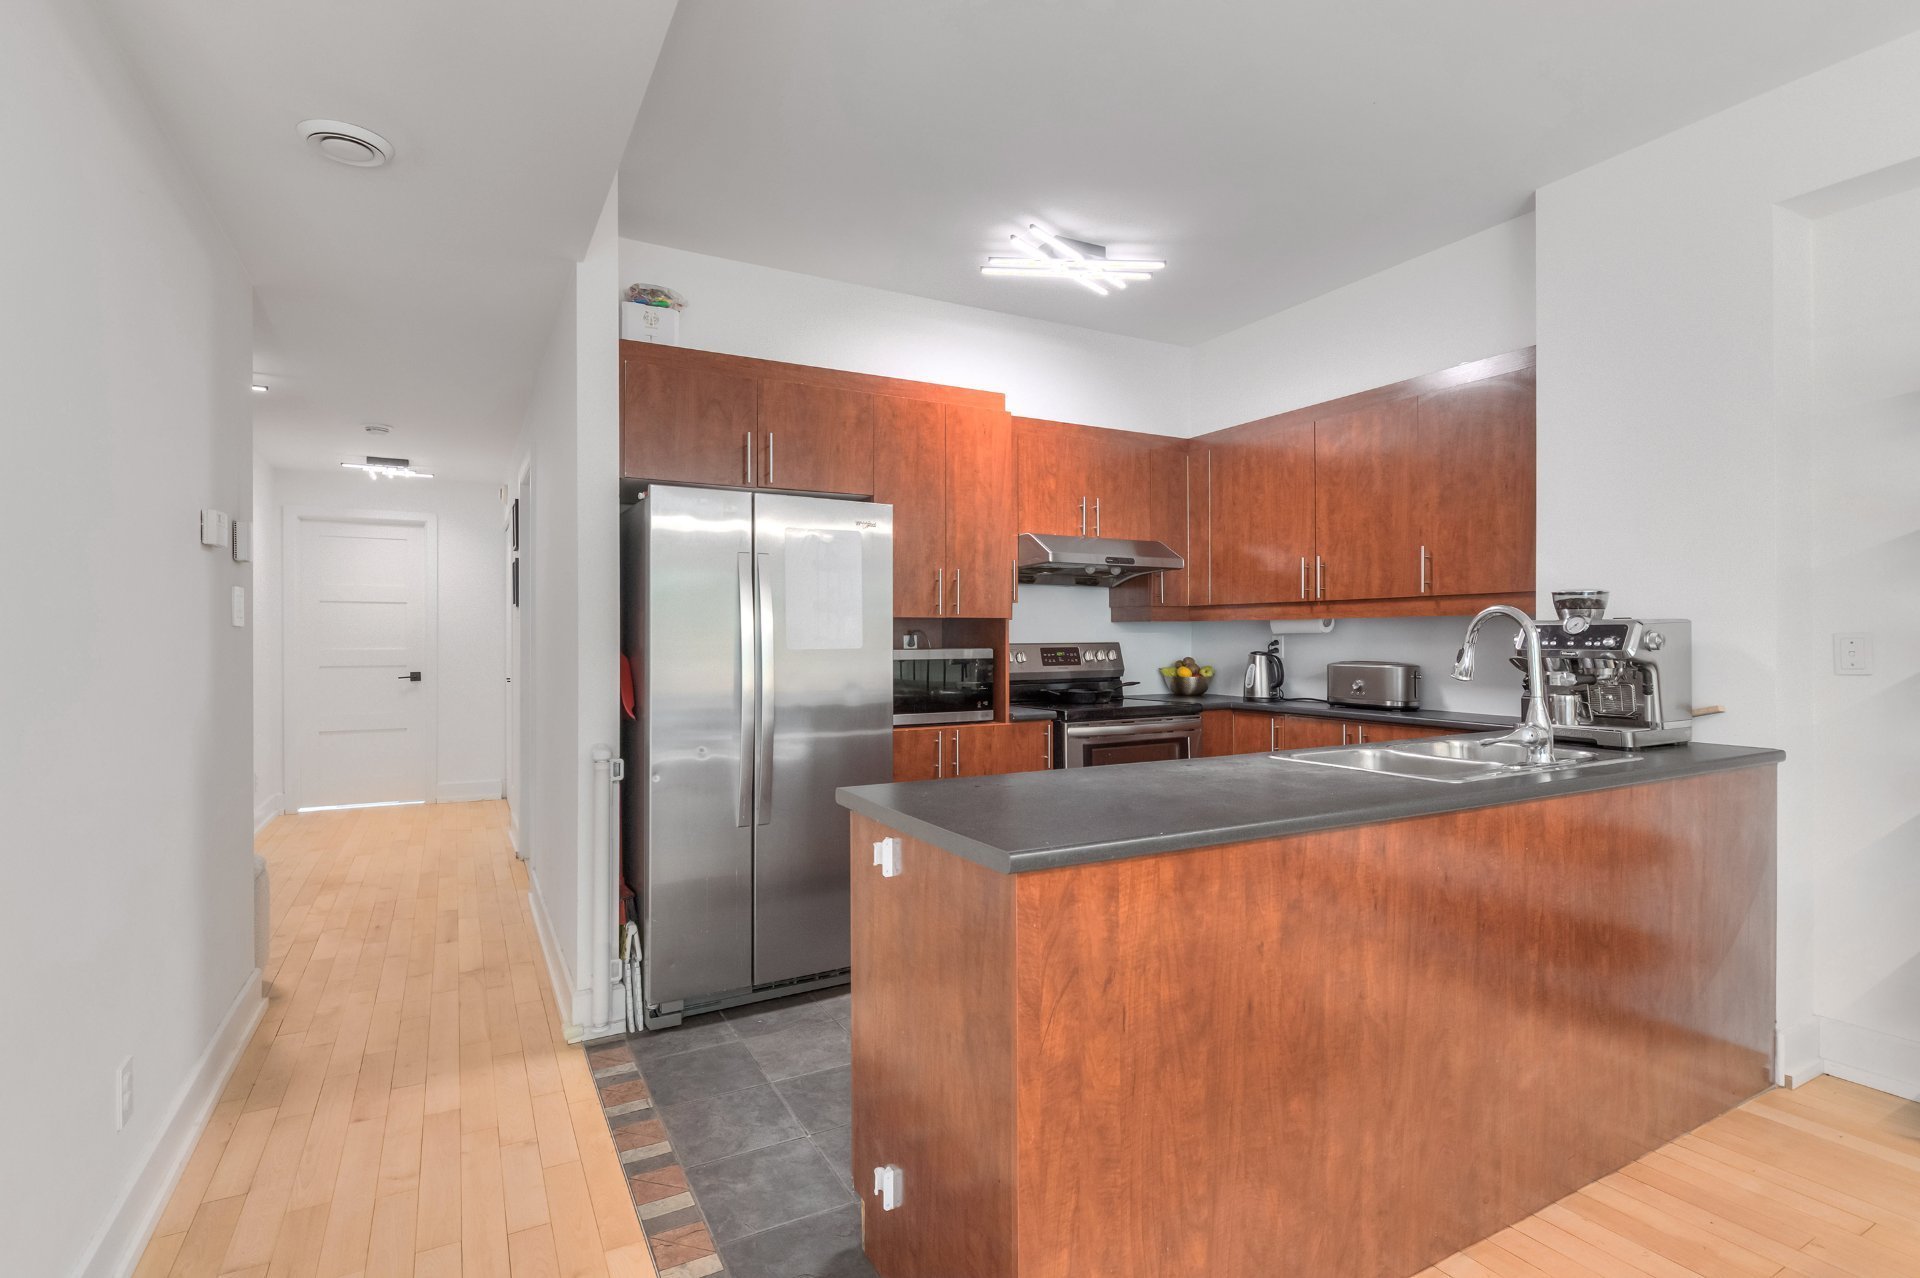
Kitchen
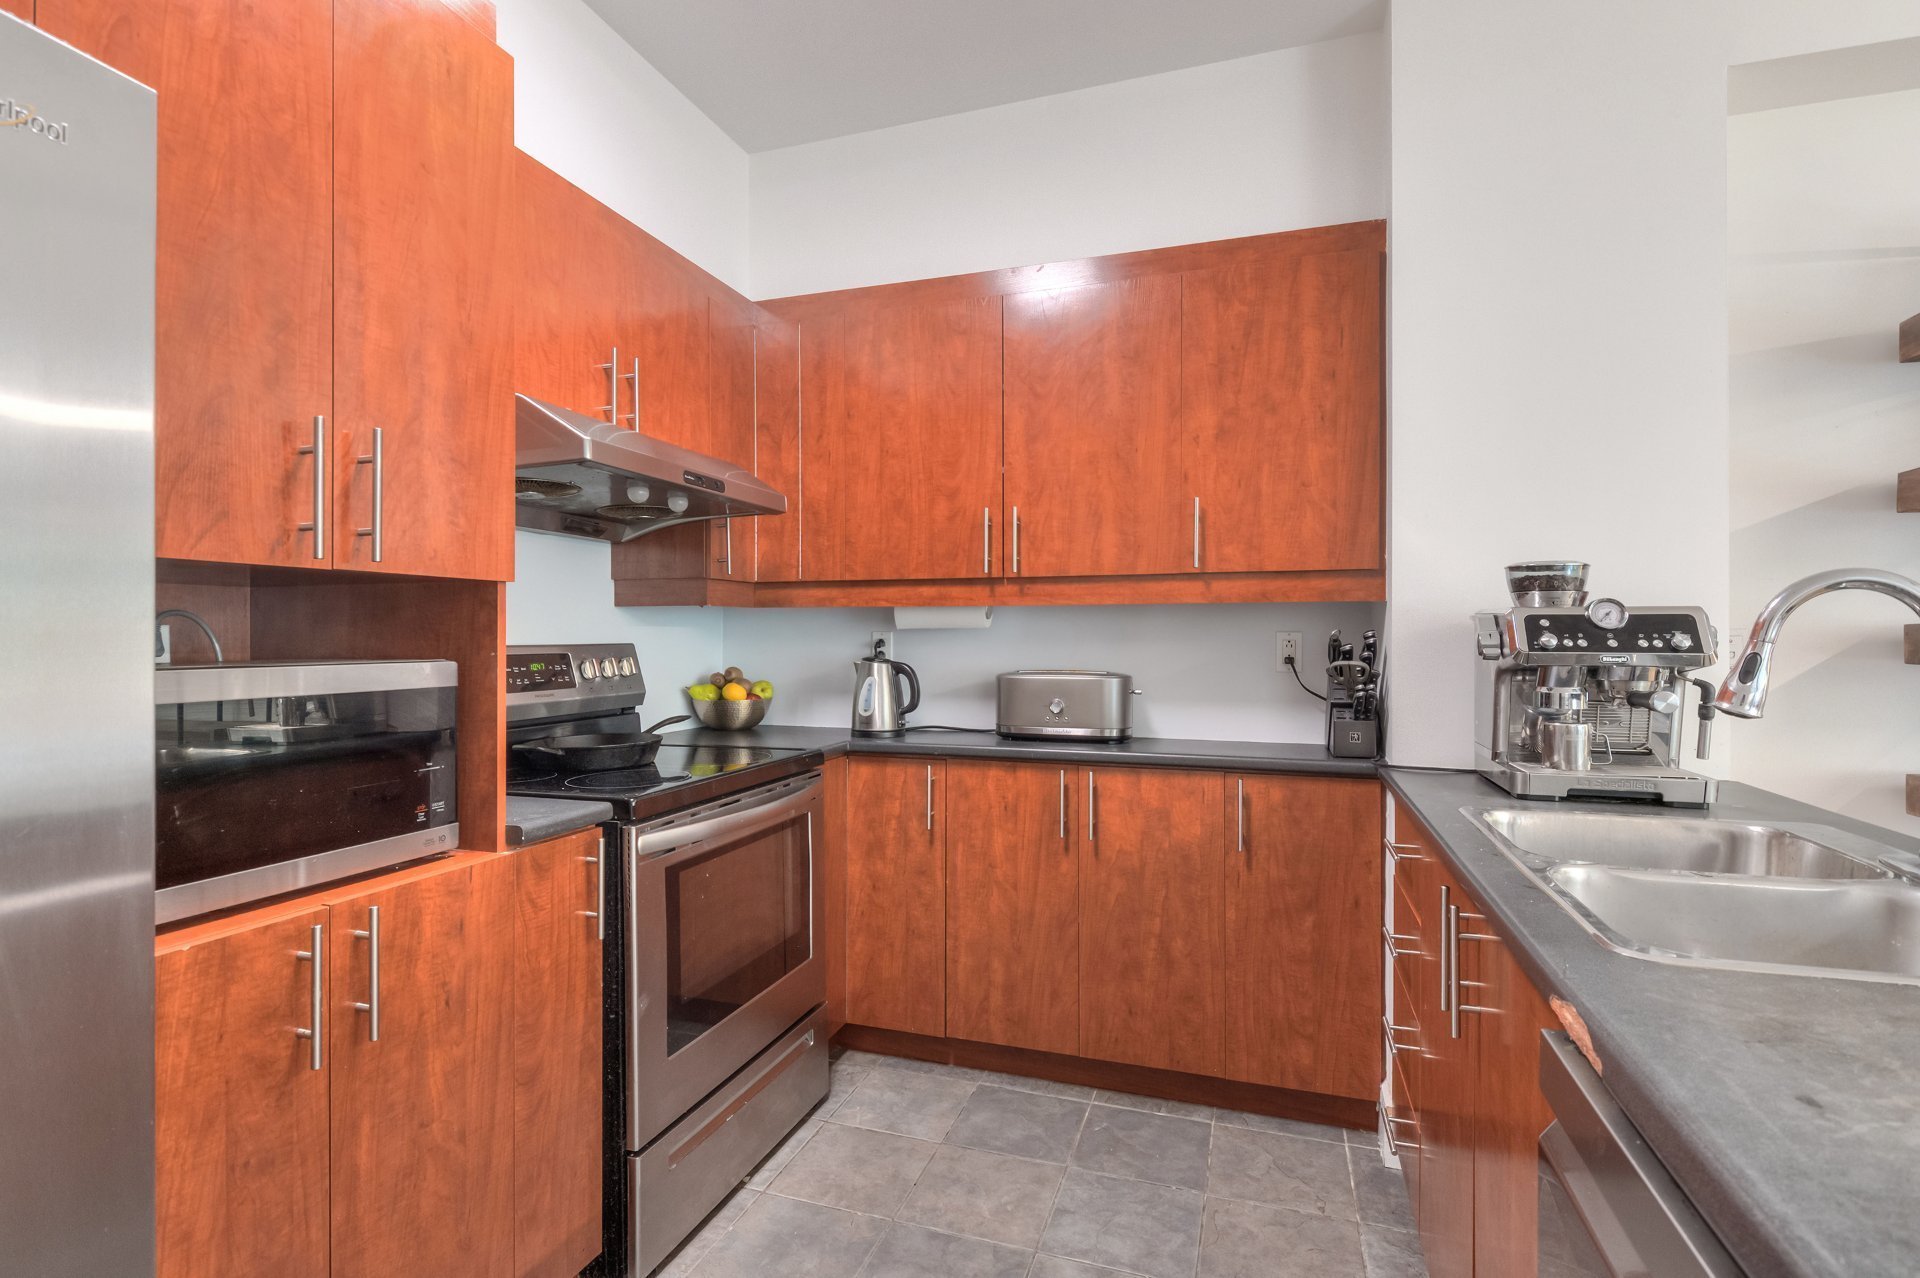
Kitchen
|
|
Description
Far more than a typical downtown condo, this rental is part of a thoughtfully designed 20-unit complex built around a beautifully landscaped courtyard -- a calmer, more intimate setting, with lower density and fewer common areas than a standard high-rise. Private terrace overlooking the gardens, indoor parking and storage space included. Steps from Old Montreal, Chinatown, Place des Arts, the Palais des congrès, Central Station, the REM and some of Montreal's best restaurants. Credit check and references required.
About the Unit:
- Bright 2-bedroom layout, ideal for professionals,
couples, or a pied-à-terre
- Direct access to the building's interior courtyard a
quiet, private outdoor space
- Included heated indoor garage parking
- Private storage locker
- Private balcony
About the Area:
- Set in Ville-Marie, on the edge of Old Montreal and
Chinatown
- Steps from métro Place-d'Armes
- Walking distance to the Quartier international, Palais
des congrès and the financial district
- Near the Notre-Dame Basilica and the historic Square
Victoria
- Close to Place des Arts and the Esplanade Tranquille in
the Quartier des Spectacles
- Surrounded by Chinatown's restaurants and markets, plus
the cafés and shops of Old Montreal
- Close to the Old Port, the CHUM hospital and major bus
routes
*** Declarations and rental conditions ***
* Non-smoking condo
* No Pets
* The lessee must respect the building rules and regulations
* No modification of the condo is allowed
* Work and personal references will be requested
* Liability insurance ($2M) required
- Bright 2-bedroom layout, ideal for professionals,
couples, or a pied-à-terre
- Direct access to the building's interior courtyard a
quiet, private outdoor space
- Included heated indoor garage parking
- Private storage locker
- Private balcony
About the Area:
- Set in Ville-Marie, on the edge of Old Montreal and
Chinatown
- Steps from métro Place-d'Armes
- Walking distance to the Quartier international, Palais
des congrès and the financial district
- Near the Notre-Dame Basilica and the historic Square
Victoria
- Close to Place des Arts and the Esplanade Tranquille in
the Quartier des Spectacles
- Surrounded by Chinatown's restaurants and markets, plus
the cafés and shops of Old Montreal
- Close to the Old Port, the CHUM hospital and major bus
routes
*** Declarations and rental conditions ***
* Non-smoking condo
* No Pets
* The lessee must respect the building rules and regulations
* No modification of the condo is allowed
* Work and personal references will be requested
* Liability insurance ($2M) required
Inclusions: Stove, fridge, dishwasher, washer, dryer
Exclusions : Dining room chandelier, Nano leaf lighting
| BUILDING | |
|---|---|
| Type | Apartment |
| Style | Attached |
| Dimensions | 0x0 |
| Lot Size | 0 |
| EXPENSES | |
|---|---|
| N/A |
|
ROOM DETAILS |
|||
|---|---|---|---|
| Room | Dimensions | Level | Flooring |
| Entrance | 13.3 x 8.6 P | 2nd Floor | Wood |
| Living room/Dining room | 21.10 x 14.6 P | 2nd Floor | Wood |
| Kitchen | 10.6 x 8.8 P | 2nd Floor | Ceramic tiles |
| Bedroom | 14.11 x 11.1 P | 2nd Floor | Wood |
| Walk-in closet | 7.0 x 6.1 P | 2nd Floor | Wood |
| Bathroom | 10.1 x 4.10 P | 2nd Floor | Ceramic tiles |
| Bedroom | 11.7 x 9.7 P | 2nd Floor | Wood |
|
CHARACTERISTICS |
|
|---|---|
| Bathroom / Washroom | Adjoining to primary bedroom, Seperate shower |
| Heating system | Air circulation, Electric baseboard units |
| Garage | Attached, Heated |
| Proximity | Bicycle path, Cegep, Daycare centre, Elementary school, High school, Highway, Hospital, Park - green area, Public transport, University |
| Equipment available | Central heat pump, Electric garage door, Entry phone, Partially furnished, Private balcony |
| Heating energy | Electricity |
| Available services | Fire detector, Yard |
| Parking | Garage |
| Sewage system | Municipal sewer |
| Water supply | Municipality |
| Zoning | Residential |
| Rental appliances | Water heater |